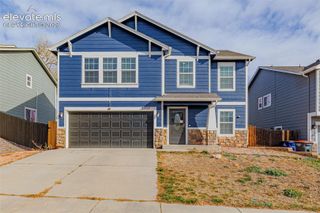
975 Hartell Drive, Colorado Springs, CO 80911
- 4 beds |
- 4 baths |
- 2,342 sqft
 Single-Family Home
 Built in 1992
 6,212sqft lot
 —— car garage
 $175/sqft
 Listed 19 days ago
Property Description
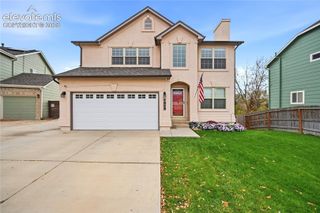
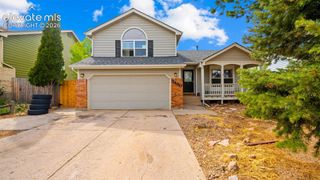
Welcome home to this beautiful move-in ready 4 bedroom, 4 bath home boasting over 2300 square feet. This open floor plan offers an abundance of natural light with a main level family and living room. The eat in kitchen with counter-bar seating has beautiful granite counter tops, stainless steel sink, and plenty of cabinet space. There are 2 dining rooms to include a formal dining room and nook. The main-level primary suite delivers a true owner`s escape with a tub/shower combo, dual vanities, and a spacious walk-in closet. Upstairs you`ll find three large bedrooms, a full bath, and a shared Jack-and-Jill bath. The front and backyard are fully landscaped with mature trees and a deck with a retractable awning. Some updates include: upstairs bathroom flooring/vanity (2026), water heater (2024), A/C (2020), several windows also replaced. Conveniently located minutes from the Mesa Ridge Parkway shopping corridor, Fort Carson, Peterson and Schriever Space Force Bases. Don`t miss out on this amazing home. Schedule your appointment for a showing today!
- Listing Status:
- Active
- Data Last Updated:
- November 19, 2026 at 7:18AM
- Listing Office:
- Equity Colorado Real Estate : 720-722-3209
- Listing Agent:
- Greg Stoffel MRP : 719-930-8694
- Contact:
- 720-722-3209
- MLS ID:
- 4528973
- Other Structures: Wood Deck
- Parking: Parking spaces: 2
- Roofing: Composite Shingle
- HOA Amenities: 0.0Not Applicable
- Originating MLS: Pikes Peak REALTOR® Services
- School District: Widefield-3
- County: El Paso
- Zoning: 6513107027
- Fencing: Rear
- Utilities: Electricity AvailableNatural Gas Connected
- Water: Municipal
- Sewer: Sewer
- Source: Pikes Peak REALTOR® Services
This listing courtesy of Greg Stoffel MRP , Equity Colorado Real Estate
Monthly Payment
- Principal & Interest $
- Property Taxes $
- Home Insurance $
- VA Funding Fee $

 New - 7 hours ago