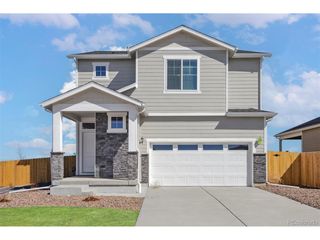
10051 Truckee St, Commerce City, CO 80022
- 3 beds |
- 4 baths |
- 2,216 sqft
 Single-Family Home
  Built in 2014
  7,841sqft lot
 2 car garage
  $237/sqft
  Listed 3 days ago
Property Description
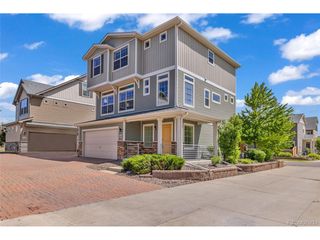
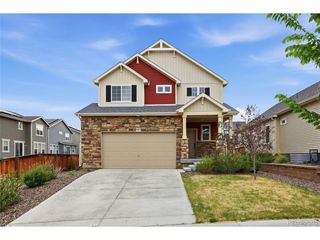
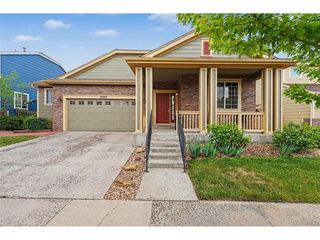
Welcome home to one of the finest yards in Reunion - with countless thoughtful upgrades. Built by Shea Homes in 2014 and enhanced over the years, it is ready to impress from the moment you arrive. Step onto the covered front patio, framed by lush, curated landscaping, and feel the pride of ownership before you even walk through the door. Inside, the main floor features a formal dining room off the entry and a bright, open-concept kitchen and living room that flows seamlessly to the outdoors through a brand-new sliding glass door. The backyard is truly a showstopper - a large paver patio and steel pergola, surrounded by manicured gardens, irrigated planters, a bubbler fountain, evergreens, and privacy fencing. Whether it's happy hour or morning coffee, this space delivers! Upstairs, a generous loft offers flexibility - a home office, library, play space, or whatever your lifestyle calls for. The primary suite easily accommodates a king bed and additional furniture, and the en suite bath features dual vanities, a spacious closet, and privacy glass. Two additional bedrooms, a full bath, and a conveniently located laundry room complete this level. The recently finished basement adds even more living space with a versatile flex room, a cleverly hidden bookshelf closet, and a full bath. This home comes equipped with fully paid-off solar panels that transfer to the new owner at closing. The integrated smart home system includes keyless entry, a video doorbell camera, and a smart thermostat, giving you security and efficiency. Reunion offers over 150 acres of parks, 10 miles of trails, a 21,000+ sq ft Recreation Center with fitness facilities, a neighborhood Coffee House, Southlawn Pool, and Reunion Park featuring a resort-style pool, water slide and splash pad. Nearby tennis and pickleball courts - all just steps or a short bike ride. Quick access to E-470, commuting is a breeze too. Run to see it - then walk, bike, and stroll everywhere else. Reunion living at its best!
- Listing Status:
- Active
- Data Last Updated:
- May 25, 2026 at 12:21PM
- Listing Office:
- Compass - Denver : harrison.mcwilliams@compass.com,303-345-4337
- Listing Agent:
- Harrison McWilliams : 303-345-4337
- MLS ID:
- 4816147

- General: Sprinkler SystemHeated Garage
- Style: Contemporary
- Other Structures: Patio
- Parking: Attached
- Roofing: CompositionFiberglass
- Windows: Window Coverings
- General: FrameBrickTwo
- HOA Amenities: ClubhouseTennis Court(s)PoolPlaygroundFitness CenterParkTrail(s)45.5Monthly
- Originating MLS: ires
- School District: Brighton Dist 27J
- County: Adams
- Fencing: Partial
- Utilities: Natural Gas Available
- Water: City
- Sewer: Public Sewer
- Source: ires
- Exclusions: Seller's Personal PropertyGarage Fridge
This listing courtesy of Harrison McWilliams , Compass - Denver
Monthly Payment
- Principal & Interest $
- Property Taxes $
- Home Insurance $
- VA Funding Fee $

 New - 3 days ago