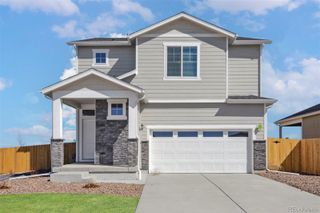
18183 E 104th Way, Commerce City, CO 80022
- 3 beds |
- 3 baths |
- 2,200 sqft
 Single-Family Home
  Built in 2018
  4,356sqft lot
 3 car garage
  $227/sqft
  Listed 3 days ago
Property Description
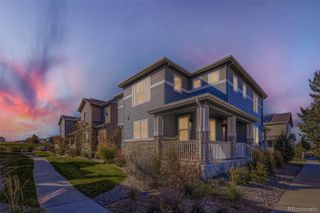
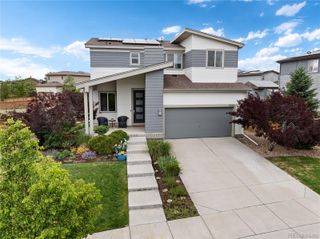
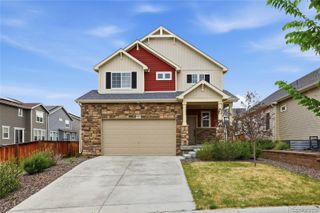
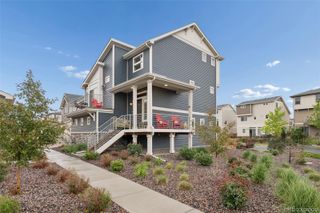
Welcome to 18183 E 104th Way in Reunion, a beautifully designed home offering comfort, functionality, and smart upgrades in a convenient location. The main level features a bright open-concept floor plan where the kitchen, dining, and living areas flow together seamlessly. Large windows bring in abundant natural light, creating a warm and inviting space for everyday living and entertaining. The kitchen is a standout with a large center island, granite countertops, ample cabinetry, and a unique designer backsplash that adds a custom touch. Just off the kitchen, step onto the deck and enjoy beautiful views, perfect for morning coffee, evening sunsets, or relaxing. Upstairs, you’ll appreciate the convenience of an upper-level laundry room with the washer and dryer included. The spacious primary bedroom offers a private retreat with an en-suite bath and walk-in closet, while the additional bedrooms provide flexibility for guests, a home office, or growing household needs. The lower level provides access to the backyard, where low-maintenance turf creates a clean and functional outdoor space that is easy to enjoy. Added solar panels provide energy efficiency and long-term value, making this home a smart choice for today’s buyer. Located near parks, trails, schools, shopping, dining, DIA, E-470, and Denver metro commuter routes, this Commerce City home offers the right balance of comfort, convenience, and thoughtful upgrades. With natural light, an open layout, upgraded kitchen, deck with views, solar panels, and a low-maintenance backyard, this home simply makes sense.
- Listing Status:
- Active
- Data Last Updated:
- May 25, 2026 at 7:19AM
- Listing Office:
- eXp Realty, LLC : 888-440-2724
- Listing Agent:
- Jason Marcus : 303-669-5885
- MLS ID:
- 7482048

- General: Private YardRain Gutters
- Other Structures: DeckPatio
- Parking: Brick DrivewayTandemParking spaces: 3
- Roofing: Composition
- Windows: Window Coverings
- General: Three Or More
- HOA Amenities: ClubhouseFitness CenterParkPlaygroundPoolTrail(s)Snow RemovalTrash65.0Monthly
- Originating MLS: recolorado
- School District: School District 27-J
- County: Adams
- Zoning: REUNION SUBD FLG NO 18 AMND 1 LOT 25R0191772
- Water: Public
- Sewer: Public Sewer
- Source: recolorado
- Ownership: Individual
- Exclusions: Sellers personal and staged items.
This listing courtesy of Jason Marcus , eXp Realty, LLC
Monthly Payment
- Principal & Interest $
- Property Taxes $
- Home Insurance $
- VA Funding Fee $

 New - 3 days ago