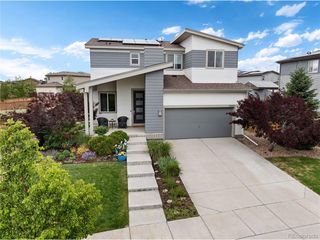
10505 Truckee St, Commerce City, CO 80022
- 3 beds |
- 3 baths |
- 1,976 sqft
 Single-Family Home
  Built in 2023
  6,098sqft lot
 2 car garage
  $258/sqft
  Listed 4 days ago
Property Description
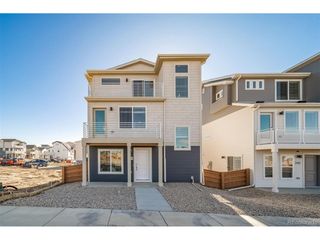
This stunning, like-new home gives village vibes with all the convenience and amenities of the suburbs! Perched on a large corner lot, this home boasts a deck, patio, and multiple balconies perfectly positioned to take in Colorado's spectacular mountain views and famous sunsets. Instead of spending hours and hours on a thirsty, high maintenance yard, you'll enjoy the beautiful, low-maintenance, drought-tolerant yard, as well as strolling across the street to the coffee house, park and pond. This home's thoughtful layout features a convenient main-floor primary suite with its own private balcony and en-suite bath. Opening onto the living and dining space, the kitchen is anchored by a large island for easy meal prep and entertaining, and opens to a second balcony, creating the perfect spot for convenient grilling and sunset gazing. Upstairs you'll find two additional bedrooms and a full bathroom, ideal for family, guests, roommates or home office(s)...close but not too close! Downstairs you'll find a spacious family room with walk-out access directly to the professionally designed, impeccably landscaped yard. Located in vibrant Reunion, you'll be surrounded by an impressive array of amenities, including a 21,000 sq ft rec center with fitness facilities, classes and multiple pools, miles of trails, scenic lakes, playgrounds, open green space, and the Buffalo Run Golf Course, not to mention quick, easy access to the airport, shopping and dining.
- Listing Status:
- Active
- Data Last Updated:
- May 25, 2026 at 12:21PM
- Listing Office:
- Compass - Denver : joy.castillo@compass.com,720-291-5816
- Listing Agent:
- Joy Castillo : 720-291-5816
- MLS ID:
- 6482810

- General: Sprinkler SystemBalcony
- Other Structures: DeckPatio
- Parking: Attached
- Roofing: Composition
- Windows: Window Coverings
- General: FrameThree Or More
- HOA Amenities: ClubhousePoolPlaygroundFitness CenterParkTrail(s)65.0Monthly
- Originating MLS: ires
- School District: Brighton Dist 27J
- County: Adams
- View: Mountain(s)Water
- Fencing: Fenced
- Utilities: Natural Gas AvailableElectricity Available
- Water: City
- Sewer: Public Sewer
- Source: ires
- Exclusions: Seller Personal Property
This listing courtesy of Joy Castillo , Compass - Denver
Monthly Payment
- Principal & Interest $
- Property Taxes $
- Home Insurance $
- VA Funding Fee $

 New - 3 days ago