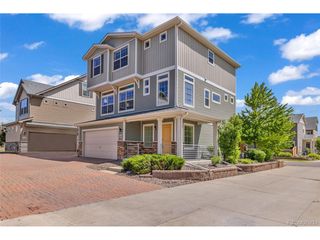
10118 E Zeno St, Commerce City, CO 80022
- 3 beds |
- 3 baths |
- 2,210 sqft
 Single-Family Home
  Built in 2020
  3,049sqft lot
 3 car garage
  $215/sqft
  Listed 2 days ago
Property Description
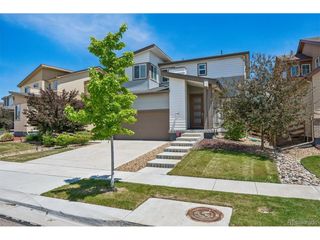
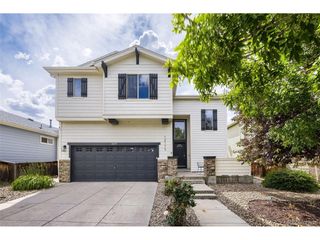
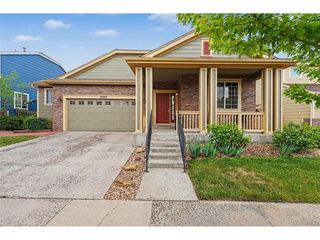
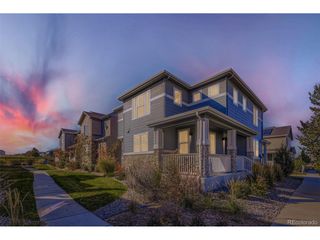
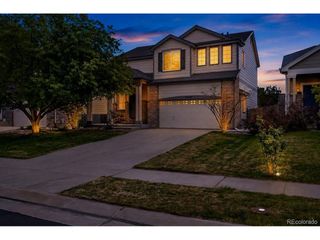
This is a fantastic opportunity to save money upfront and enjoy lower monthly payments.This 2,200 square foot home in Reunion Colorado offers a comfortable and functional layout with three bedrooms, three bathrooms, and a spacious three car garage. The main floor features an open concept design that connects the kitchen, dining, and living areas, creating a bright and inviting space for everyday living and entertaining. The kitchen includes a large island and plenty of storage, making it both practical and welcoming. There is also a flexible room on the main living level that can be used as a home office. Upstairs, the primary bedroom provides a private retreat with a walk in closet and a well sized bathroom with dual sinks and stand up shower.The two additional bedrooms are generously sized and share access to another full bathroom, and the upstairs laundry room adds extra convenience. The three car garage offers plenty of room for parking and storage. Outside, the home includes a backyard space that can be enjoyed year round. This floor plan fits well with the Reunion lifestyle, offering a balance of space, comfort, and everyday convenience. It is a favorite!
- Listing Status:
- Active
- Data Last Updated:
- May 30, 2026 at 5:23PM
- Listing Office:
- Compass-Denver : 7202762769
- Listing Agent:
- Anabel Tellez : 7202762769
- MLS ID:
- 1060231

- General: BalconyTandem Garage
- Style: Contemporary
- Other Structures: Patio
- Parking: Attached
- Roofing: Composition
- General: Vinyl SidingTri-Level
- Road/Access: City Street
- HOA Amenities: ClubhousePoolPlaygroundParkTrail(s)Recreation RoomTrashSnow Removal65.0Monthly
- Originating MLS: ires
- School District: Brighton Dist 27J
- County: Adams
- Zoning: R-1R0200110
- View: Plains View
- Fencing: Partial
- Utilities: Natural Gas AvailableElectricity AvailableHigh Speed AvailUnited Power
- Water: City
- Source: ires
- Exclusions: WasherDryerCurtains
This listing courtesy of Anabel Tellez , Compass-Denver
Monthly Payment
- Principal & Interest $
- Property Taxes $
- Home Insurance $
- VA Funding Fee $

 New - 2 days ago