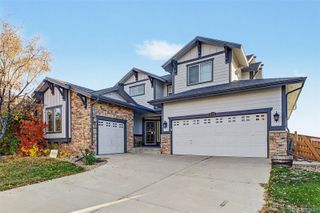
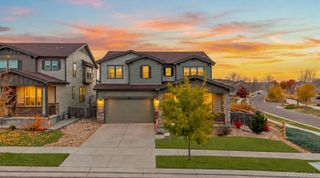
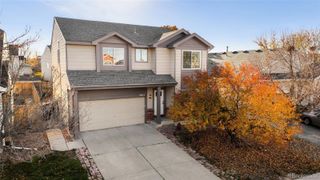
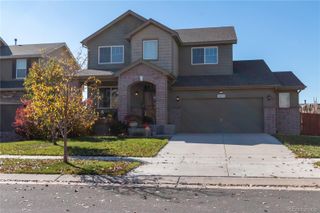
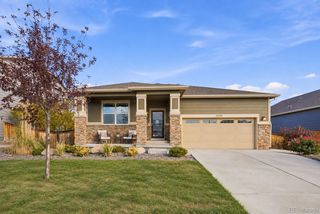
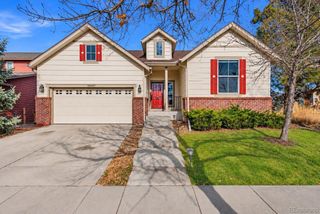
10200 Rifle Street, Commerce City, CO 80022
- 4 beds |
- 4 baths |
- 3,060 sqft
 Single-Family Home
 Built in 2006
 6,098sqft lot
 2 car garage
 $174/sqft
 Listed 1 month ago
Property Description
***PRICE REDUCTION OF $7,500.00*** This home is already priced below market value and is priced below other homes in the area with a mostly finished basement. Now is the time to buy! Welcome to the perfect blend of modern elegance and timeless design in one of Reunion's most sought-after neighborhoods. From the moment you step inside, you'll appreciate the thoughtful upgrades throughout. The open-concept layout is filled with natural light, creating a warm and inviting atmosphere that seamlessly connects the family room, dining area, and kitchen. There's also an office or additional bedroom for added flexibility. Recently replaced carpet on the stairs and in the living room, and new hardwood floors this year on the main level. Upstairs, the private primary retreat offers a 5-piece ensuite featuring a wonderful soaking tub, generous shower, dual vanities, and a large walk-in closet. Also upstairs, three additional bedrooms, a full bathroom, an upstairs laundry room, and a versatile loft provide flexible living space for a growing family, guests, or a second living area. The mostly finished basement expands your living space even further with a large rec room, a full bathroom, and an area for a home gym. This home offers convenient access to neighborhood parks, trails, pools, golf, shopping, dining, and everything the Reunion community has to offer. This is Colorado living at its finest—beautifully maintained and truly ready for you to call home.
- Listing Status:
- Active
- Date Added:
- October 11, 2026
- Data Last Updated:
- November 19, 2026 at 5:06AM
- Listing Office:
- Equity Colorado Real Estate : jeremymoyer.realestate@gmail.com,303-518-8541
- Listing Agent:
- Jeremy Moyer :
- Contact:
- jeremymoyer.realestate@gmail.com,303-518-8541
- MLS ID:
- 9181776

- General: Private YardRain Gutters
- Style: Traditional
- Other Structures: Front PorchPatio
- Parking: Concrete
- Roofing: Composition
- Windows: Egress WindowsWindow CoveringsWindow Treatments
- General: BrickFrameWood SidingTwoConcrete Perimeter
- HOA Amenities: Fitness CenterParkPlaygroundPoolTennis Court(s)Trash121.5Quarterly
- Originating MLS: REcolorado
- School District: School District 27-J
- County: Adams
- Zoning: R0153643
- View: City
- Utilities: Cable AvailableElectricity ConnectedInternet Access (Wired)Natural Gas Connected
- Water: Public
- Sewer: Public Sewer
- Source: REcolorado
This listing courtesy of Jeremy Moyer , Equity Colorado Real Estate
Monthly Payment
- Principal & Interest $
- Property Taxes $
- Home Insurance $
- VA Funding Fee $