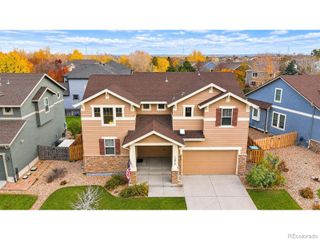
10255 Olathe Way, Commerce City, CO 80022
- 4 beds |
- 4 baths |
- 2,556 sqft
 Single-Family Home
 Built in 2015
 6,098sqft lot
 2 car garage
 $243/sqft
 Listed 13 days ago
Property Description
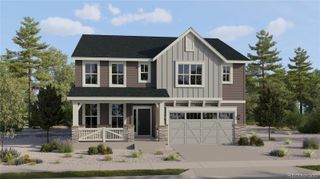
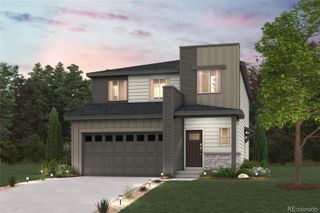
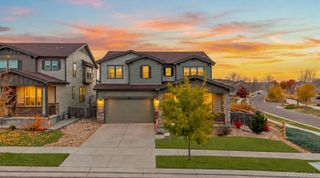
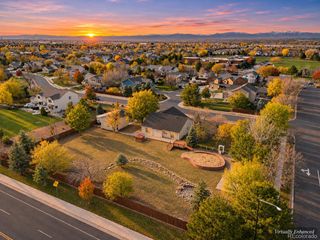
Welcome to your dream home in the highly sought-after Buckley Ranch! This stunning home features a spacious, open floor plan filled with natural light. Upon entering, you’ll find a bright home office and new carpet throughout the main floor. The chef-inspired kitchen boasts beautiful stainless steel appliances, including a newer refrigerator and microwave, plus double ovens and a gas cooktop. Abundant cabinetry, a large pantry, granite countertops, and an oversized island provide plenty of storage and preparation space. The adjoining dining area is ideal for everyday meals and gatherings. The open-concept living room features vaulted ceilings and a cozy gas fireplace. Sliding glass doors lead to a spacious deck, creating seamless indoor-outdoor living. Also located on the main floor is a generous primary suite with a spacious walk-in closet and a luxurious five-piece bathroom. Upstairs, a versatile loft offers the perfect space for a game room, workout area, or playroom. This level includes three bedrooms, including a second primary suite with a full bathroom. Two additional bedrooms share another full bathroom, and one features its own walk-in closet. The full, unfinished walk-out basement offers endless potential for customization to suit your lifestyle. A 2.5-car garage provides dedicated space for vehicles, storage, and yard equipment. This home also has a radon mitigation system already in place. Enjoy easy access to Denver International Airport, major highways, restaurants, and shopping. Schedule your showing today—this Buckley Ranch gem won’t last long!
- Listing Status:
- Active
- Date Added:
- November 5, 2026
- Data Last Updated:
- November 19, 2026 at 4:06AM
- Listing Office:
- Aragon Realty Group : melissa@thearagongroup.net,720-422-2136
- Listing Agent:
- Melissa Kaczar :
- Contact:
- melissa@thearagongroup.net,720-422-2136
- MLS ID:
- 1706051

- General: Private YardRain Gutters
- Style: Contemporary
- Other Structures: Front PorchDeckPatio
- Parking: ConcreteDry WalledOversizedStorage
- Roofing: Composition
- Windows: Double Pane WindowsEgress WindowsWindow Coverings
- General: BrickCement SidingFrameTwoSlab
- HOA Amenities: Maintenance GroundsSnow RemovalTrash0.0Included in Property Tax
- Originating MLS: REcolorado
- School District: School District 27-J
- County: Adams
- Zoning: RESR0158066
- Fencing: Full
- Current Use: Live/Work
- Utilities: Cable AvailableElectricity AvailableElectricity ConnectedInternet Access (Wired)Natural Gas AvailableNatural Gas ConnectedPhone Available110V220 Volts
- Water: Public
- Sewer: Public Sewer
- Source: REcolorado
This listing courtesy of Melissa Kaczar , Aragon Realty Group
Monthly Payment
- Principal & Interest $
- Property Taxes $
- Home Insurance $
- VA Funding Fee $

 New - 1 day ago