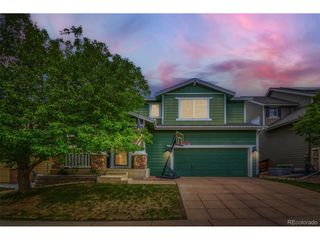
10564 Ursula St, Commerce City, CO 80022
- 3 beds |
- 3 baths |
- 1,766 sqft
 Single-Family Home
  Built in 2002
  5,663sqft lot
 3 car garage
  $289/sqft
  Listed 8 days ago
Property Description
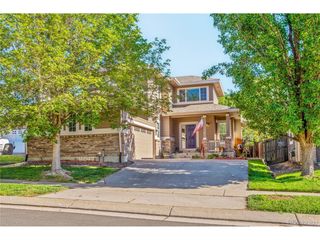
Welcome to this well-maintained home in Potomac Farms offering 3 bedrooms, 3 bathrooms, and a 3-car garage. With tasteful updates, a great floor plan, and a peaceful setting, this home is ready for its next owner. Enjoy the view from the front porch overlooking the tree-lined pond across the street. A beautiful setting to take in Colorado sunsets without looking directly at another home. Inside, the vaulted front room is filled with natural light and offers flexible living space. Whether you use it as a formal living room or dining room, the elegant wainscoting detail adds warmth and character. The updated kitchen features stainless steel appliances, a gas range, plenty of cabinet space, and generous countertops. Just a few steps down, the comfortable family room provides a great space to relax or gather with family and friends. Upstairs, the updated primary bedroom includes a walk-in closet and private bath. Two additional bedrooms and a full bathroom complete the upper level. A brand-new furnace and central air conditioning add comfort and peace of mind. The unfinished basement offers excellent storage and the opportunity to finish the space to fit your needs. Whether it's a home gym, recreation room, office, or additional living space. Conveniently located just 20 minutes from DIA and the Gaylord Rockies Resort, 15 minutes from Barr Lake State Park, and about 25 minutes to downtown Denver and Union Station. Potomac Farms offers neighborhood parks, walking trails, and access to a nearby community pool, making it a great place to call home.
- Listing Status:
- Pending
- Data Last Updated:
- July 27, 2026 at 2:23AM
- Listing Office:
- Rhae Group Realty : heather@rhaegroup.com,720-390-8705
- Listing Agent:
- Heather Slump : 720-390-8705
- MLS ID:
- 6231298

- General: Eat-in KitchenWalk-In Closet(s)Kitchen Island
- Appliances: DishwasherRefrigeratorWasherDryerMicrowaveDisposalFire Alarm
- Basement: Unfinished
- A/C: Central Air
- Heating: Forced Air
- General: Sprinkler System
- Other Structures: Patio
- Parking: Attached
- Roofing: Composition
- General: FrameTwo
- HOA Amenities: 0.0
- Originating MLS: ires
- School District: Brighton Dist 27J
- County: Adams
- Fencing: Fenced
- Water: City
- Sewer: Public Sewer
- Source: ires
- Exclusions: Seller's Personal Property
This listing courtesy of Heather Slump , Rhae Group Realty
Monthly Payment
- Principal & Interest $
- Property Taxes $
- Home Insurance $
- VA Funding Fee $

 New - 2 days ago