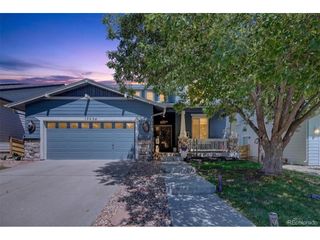
10721 Xanadu St, Commerce City, CO 80022
- 6 beds |
- 3 baths |
- 2,608 sqft
 Single-Family Home
  Built in 2006
  6,098sqft lot
 2 car garage
  $210/sqft
  Listed 10 days ago
Property Description
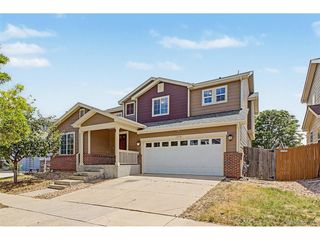
Two-story corner lot w/abundant parking. Flexible layout with/6 bed functionality that easily adapts to your lifestyle. Fresh Interior Paint, New Carpet, New Kitchen and Dining Flooring. Open floor plan w/abundant natural light, soaring 22-foot living room ceilings, 9-foot ceilings throughout incl. basement. Model Home Loaded w/builder upgrades including: gas fireplace, granite countertops, stainless steel appliances, pantry, crown molding, bullnose corners, luxurious primary suite w/soaking tub and travertine shower, and four room expanding Bay Window Projections to create additional square footage & architectural charm in the living room, dining room, & primary suite! Additional upgrades: custom primary closet. Basement finish with two additional bedrooms including a walk-in closet with generous storage, rough-in plumbing for future 10x15 bathroom, 100-gallon water heater, and newer whole-house humidifier. Step outside to the private backyard retreat featuring custom Solid Wood Pergola with sail shades over concrete patio. 12-Person Hot Tub Swim Spa transforms your backyard into a private retreat. Enjoy an adjustable swim current for fitness or multiple hydrotherapy jet options. Dedicated electrical service is already in place. Low-maintenance turf, dedicated garden, & mature blackberry vines growing upwards the privacy pergola wall that produce several gallons of fruit each year! Host summer barbecues, enjoy quiet mornings w/breakfast & coffee, garden, or unwind in the swim spa, this outdoor space offers something for everyone. Bison Ridge Rec: fitness, pool, lazy river, waterslide, pickleball, classes, and community events. Planned Potomac Farms Community Pool adds future neighborhood value! Lovingly cared for & thoughtfully improved over the years, home offers exceptional space, flexibility, & opportunity to create lasting memories for years to come!
- Listing Status:
- Pending
- Data Last Updated:
- July 27, 2026 at 1:24AM
- Listing Office:
- Moriah Romero : rimerkaba@gmail.com,303-715-8878
- Listing Agent:
- Ri Merkaba : 303-715-8878
- MLS ID:
- 7730719

- General: Bay or Bow Window
- Appliances: Fire Alarm
- Basement: PartialUnfinishedPartially FinishedDaylight
- A/C: Central Air
- Heating: Forced Air
- Fireplace: GasFamily RoomOne
- Disability Feature: Level Lot
- Eco/Green Feature: WindowsStorm Window
- General: Sprinkler SystemHot Tub
- Other Structures: DeckPatio
- Parking: Attached
- Roofing: Fiberglass
- General: FrameBrickStuccoConcreteTwo
- HOA Amenities: PlaygroundParkTrail(s)Snow Removal0.0Other
- Originating MLS: ires
- School District: Brighton Dist 27J
- County: Adams
- Fencing: Fenced
- Utilities: Natural Gas AvailableElectricity AvailableCable Available
- Water: City
- Sewer: Public Sewer
- Source: ires
- Exclusions: All staging itemsall personal items in garagekitchen refrigerator2 fruits trees in backyard.
This listing courtesy of Ri Merkaba , Moriah Romero
Monthly Payment
- Principal & Interest $
- Property Taxes $
- Home Insurance $
- VA Funding Fee $

 New - 2 days ago