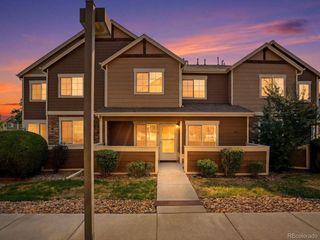
11250 Florence St 12D, Commerce City, CO 80640
- 3 beds |
- 3 baths |
- 1,816 sqft
 Condominium
  Built in 2003
  —— sqft lot
  2 car garage
  $198/sqft
  Listed 1 month ago
Property Description

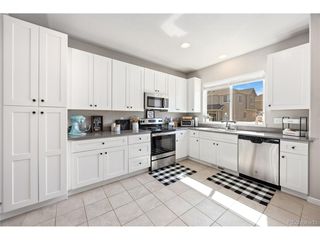
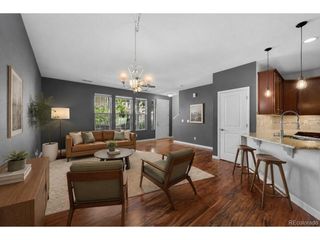
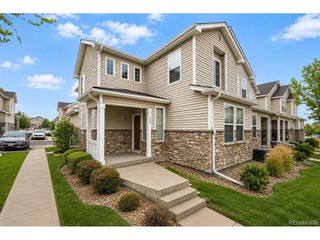
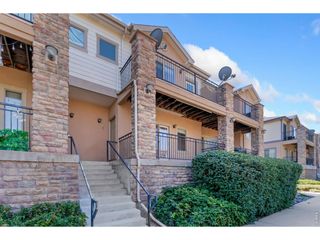
Welcome to effortless entertaining and everyday living, all in one beautifully remodeled kitchen. This COMPLETELY REMODELED townhome at The Lakes at Dunes Park has been through a top-to-bottom glow-up - nothing left untouched - and it shows the second you walk in. Lofty ceilings, oversized windows, and an open floor plan that just feels good to be in. Let's talk kitchen, because this one earns its own paragraph. Custom remodeled in 2023 with designer finishes, it's got abundant cabinet space, counter seating for the friends who always end up in the kitchen anyway, and a dining area that makes room for everyone - from easy weeknight dinners to hosting the whole crew for the holidays. It flows right into the living space and out to a private balcony, the perfect spot to unwind at the end of the day. Upstairs, the primary suite is your reward: a private balcony with stunning mountain views, walk-in closet, and a newly remodeled 5-piece bath (2025) with soaking tub and separate shower. The third bedroom gets its own private level - guest suite, office, playroom, home theater, your call. More upgrades? You got it: remodeled secondary bath (2022), new flooring on the 2nd and 3rd floors (2024), and new stair carpet (2023). Add in two outdoor living spaces, generous storage space in the basement, and an attached oversized 2-car garage, and you've got a home that works as hard as it looks good. The Lakes at Dunes Park community offers even more to love, with an outdoor pool, playground, and picnic area just a short stroll away. Grab your morning coffee at nearby Ziggi's, and enjoy easy access to shopping, dining, and commuter routes - under 20 minutes to Denver and just 20 minutes to DIA. This one checks every box and more!
- Listing Status:
- Pending
- Data Last Updated:
- August 20, 2026 at 3:24PM
- Listing Office:
- Coldwell Banker Realty 56 : morganjansenrealtor@gmail.com,720-749-7456
- Listing Agent:
- Morgan Jansen : 720-749-7456
- Contact:
- morganjansenrealtor@gmail.com,720-749-7456
- MLS ID:
- 8200539

- General: Eat-in KitchenCathedral Ceiling(s)Walk-In Closet(s)Kitchen Island
- Appliances: DishwasherRefrigeratorWasherDryerMicrowaveDisposal
- Basement: Partial
- A/C: Central Air
- Heating: Forced Air
- Fireplace: Living RoomOne
- Eco/Green Feature: Windows
- General: Balcony
- Other Structures: DeckPatio
- Parking: Attached
- Roofing: Composition
- General: FrameThree Or More
- HOA Amenities: PoolPlaygroundParkTrail(s)TrashSnow RemovalExterior MaintenanceWaterInsuranceSewer408.0Monthly
- Originating MLS: ires
- School District: Brighton Dist 27J
- County: Adams
- View: Mountain(s)
- Utilities: Electricity AvailableCable Available
- Water: City
- Sewer: Public Sewer
- Source: ires
- Exclusions: Seller's personal propertyTV's and mounts.
This listing courtesy of Morgan Jansen , Coldwell Banker Realty 56
Monthly Payment
- Principal & Interest $
- Property Taxes $
- Home Insurance $
- VA Funding Fee $

 New - 1 day ago