11250 Florence St 18E, Commerce City, CO 80640
- 2 beds |
- 4 baths |
- 1,803 sqft
 Condominium
 Built in 2018
 —— sqft lot
 2 car garage
 $180/sqft
 Listed 2 months ago
Property Description
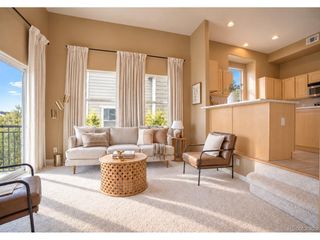
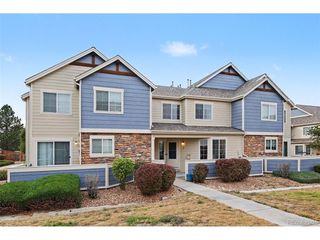
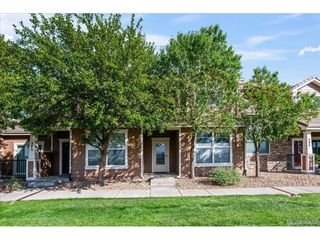
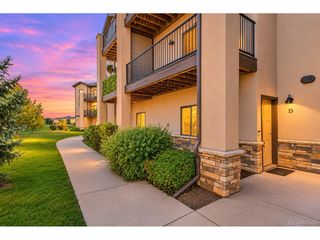
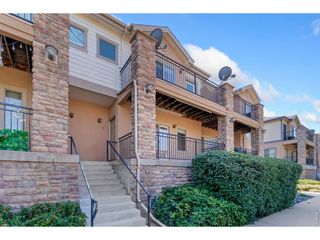
2.25% ASSUMABLE MORTGAGE! Seller's existing loan may be assumed by a qualified buyer, subject to lender approval and applicable assumption requirements. Contact listing agent for details! Enjoy the space and privacy of townhome-style living with the low-maintenance convenience of a condo. 11250 Florence Street #18E features three levels, two private balconies, and no neighbors above or below. The layout provides excellent separation between living and sleeping areas, offering more privacy than a traditional condo. The main living level features a bright, open floor plan and modern kitchen with plenty of room for everyday living and entertaining. Two balconies provide additional outdoor living space to enjoy Colorado's sunshine. Upstairs, both bedrooms offer comfortable private spaces, with the primary bedroom featuring a five-piece en suite bathroom. Laundry is conveniently located upstairs near the bedrooms, and the washer and dryer are included. With two bedrooms and four bathrooms overall, the floor plan offers flexibility for owners, guests, or a home office. The private two-car garage provides secure parking and additional storage, a feature not often found in condos priced under $325,000. Community amenities include a swimming pool and basketball courts, all included as part of the affordable HOA dues. The location provides convenient access throughout the Denver metro area. Situated near Highway 85 and I-76, Downtown Denver is approximately 20 minutes away, with Denver International Airport also within easy reach. Shopping, dining, parks, and everyday conveniences are nearby. With three levels, two balconies, a two-car garage, upstairs laundry, community amenities, and easy access to Downtown Denver and DIA, this home offers a practical combination of space, privacy, convenience, and value.
- Listing Status:
- Pending
- Data Last Updated:
- November 19, 2026 at 7:23AM
- Listing Office:
- Thrive Real Estate Group : steven@thrivedenver.com,720-201-0266
- Listing Agent:
- Steven Gravlin : 720-201-0266
- Contact:
- steven@thrivedenver.com,720-201-0266
- MLS ID:
- 9860202

- General: Open FloorplanPantryWalk-In Closet(s)Kitchen Island
- Appliances: DishwasherRefrigeratorWasherDryerMicrowaveFreezerDisposalFire Alarm
- Basement: Partially Finished
- A/C: Central AirCeiling Fan(s)
- Heating: Forced Air
- Eco/Green Feature: Windows
- General: Balcony
- Other Structures: DeckPatio
- Parking: Attached
- Roofing: Other
- Windows: Window Coverings
- General: OtherThree Or More
- HOA Amenities: PoolPlaygroundParkTrashSnow RemovalExterior MaintenanceWaterSewer407.0Monthly
- Originating MLS: ires
- School District: Brighton Dist 27J
- County: Adams
- View: Mountain(s)
- Utilities: Electricity AvailableCable Available
- Water: PublicOther
- Sewer: Other
- Source: ires
- Exclusions: Seller's Personal Property (Mounted TV and furniture)
This listing courtesy of Steven Gravlin , Thrive Real Estate Group
Monthly Payment
- Principal & Interest $
- Property Taxes $
- Home Insurance $
- VA Funding Fee $