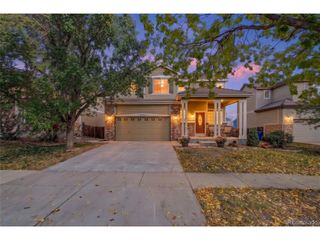
11473 Hannibal St, Commerce City, CO 80022
- 3 beds |
- 2 baths |
- 2,136 sqft
 Single-Family Home
 Built in 2016
 6,534sqft lot
 2 car garage
 $269/sqft
 Listed 15 hours ago
Property Description
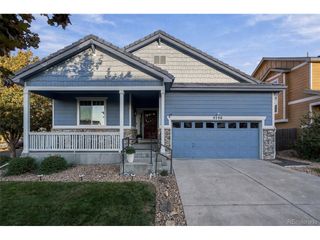
WOW! This may be the most well-maintained home you'll see. Upgrades abound throughout the property. Absolutely beautiful 3-bedroom, 2-bath ranch in The Villages at Buffalo Run. This home features an open floor plan with high ceilings, tons of natural light, a gourmet kitchen with rarely used (like brand new) stainless appliances, Hardwood flooring, and new carpet throughout. The upgraded primary suite has a large walk-in closet, custom lighting, and an improved bathroom. Easy access to the backyard for true indoor and outdoor living. The backyard features a newly installed pavered patio and custom storage shed. This home features an attached garage with an EV charging station and high-end security cameras. This is the best opportunity in the neighborhood. You will be hard-pressed to find a nicer property at this price. The seller will include most everything in the home, i.e., $70K in gym equipment, 3D printers, Outdoor furniture, grill, all furniture - for a sales price of $600K. If interested, contact the agent for full details of what is included.
- Listing Status:
- Active
- Data Last Updated:
- October 22, 2026 at 8:22PM
- Listing Office:
- Coldwell Banker Global Luxury Denver : PJ.FARRELL@COLORADOHOMES.COM,303-758-7611
- Listing Agent:
- P. J. Farrell : 303-758-7611
- Contact:
- PJ.FARRELL@COLORADOHOMES.COM,303-758-7611
- MLS ID:
- 2197836

- General: Sprinkler SystemOversized Garage
- Other Structures: Patio
- Parking: Attached
- Roofing: Tile
- General: FrameWood SidingConcreteOne
- HOA Amenities: ClubhouseTrash105.0Quarterly
- Originating MLS: ires
- School District: Brighton Dist 27J
- County: Adams
- Utilities: Natural Gas AvailableElectricity AvailableCable Available
- Water: Public
- Sewer: Public Sewer
- Source: ires
- Exclusions: Seller's personal property
This listing courtesy of P. J. Farrell , Coldwell Banker Global Luxury Denver
Monthly Payment
- Principal & Interest $
- Property Taxes $
- Home Insurance $
- VA Funding Fee $

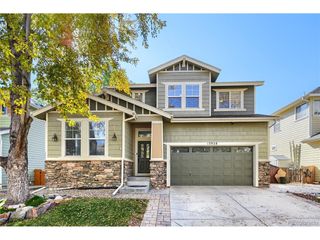
 New - 15 hours ago