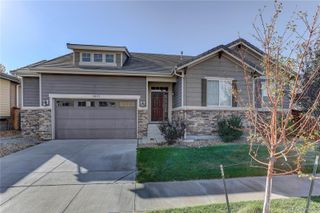
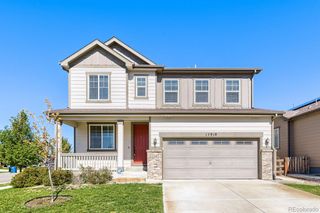
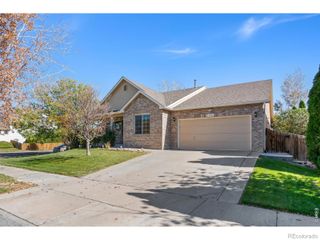
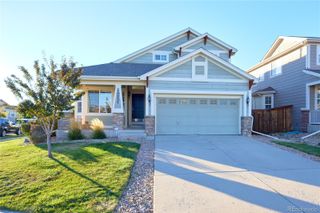
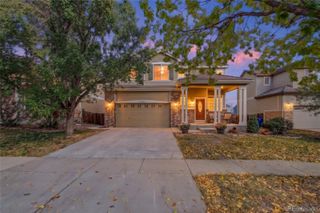
9790 Memphis Street, Commerce City, CO 80022
- 4 beds |
- 3 baths |
- 2,279 sqft
 Single-Family Home
 Built in 2012
 6,098sqft lot
 2 car garage
 $219/sqft
 Listed 16 hours ago
Property Description
One level living with the benefit of a finished basement and loads of storage give you all the space you could need. You'll find privacy and function in this dynamite floor plan with 3 bedrooms on the main floor including the primary suite in the back of the house. The basement has a nice big bedroom & a full bathroom for your guests + you've got a nice big family room to enjoy tv, games, crafts or just a get-away space! Open & stylish living, dining and kitchen just adjacent to the back patio provide ease of day-to-day living along with entertaining family & friends. Many of the kitchen appliances are new or newer. Don't miss the pantry closet for the extras you have or need. Brand new carpet in bedrooms and freshly painted walls on the main level. Nicely sized backyard provides the ideal amount of yard but not too much. Furnace & central air new in 2023 and they were just cleaned and serviced. Restaurant & retail amenities are just up the street plus Fronterra Village Park is around the corner with a playground & ball fields is just the place to hang out. The Second Creek Trails are to the west a few block to the east + the Rocky Mountain Arsenal National Wildlife Refuge is across 96th for miles of trails + bird watching galore. The Refuge is well known for it's bird watching and wonderful trails! This one is move-in ready! Qualifying Buyers can get up to $17,500 of grant money on this home. Reach out to the listing agent for details on this as it's a nice opportunity for Buyers!
- Listing Status:
- Active
- Date Added:
- October 22, 2026
- Data Last Updated:
- October 22, 2026 at 9:10PM
- Listing Office:
- Compass - Denver : deb.ellis@compass.com,303-809-4178
- Listing Agent:
- Deb Ellis :
- Contact:
- deb.ellis@compass.com,303-809-4178
- MLS ID:
- 7719328

- General: Private Yard
- Other Structures: Front PorchPatio
- Parking: Concrete
- Roofing: Concrete
- Windows: Double Pane WindowsWindow Coverings
- General: FrameStoneOne
- HOA Amenities: 45.0Monthly
- Originating MLS: REcolorado
- School District: School District 27-J
- County: Adams
- Zoning: R0149058
- Fencing: Full
- Utilities: Electricity ConnectedInternet Access (Wired)Natural Gas Connected
- Water: Public
- Sewer: Public Sewer
- Source: REcolorado
This listing courtesy of Deb Ellis , Compass - Denver
Monthly Payment
- Principal & Interest $
- Property Taxes $
- Home Insurance $
- VA Funding Fee $

 New - 16 hours ago