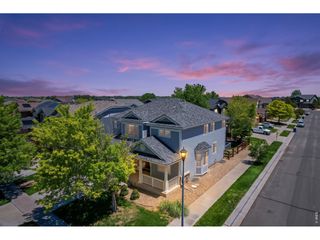
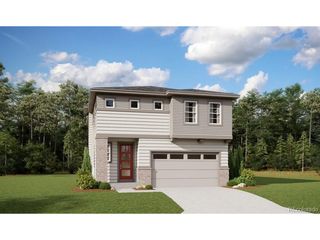
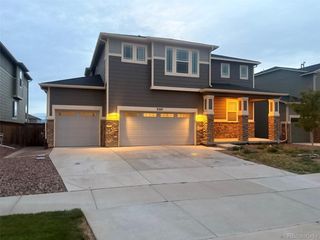
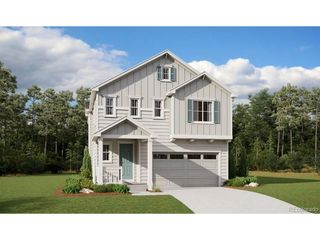
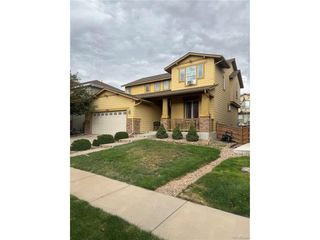
11527 Jasper St, Commerce City, CO 80022
- 5 beds |
- 4 baths |
- 3,575 sqft
 Single-Family Home
  Built in 2015
  6,098sqft lot
 2 car garage
  $189/sqft
  Listed 4 days ago
Property Description
Welcome to this move-in ready 5-bedroom home in The Villages at Buffalo Run in Commerce City! Offering over 3,500 finished square feet, this well-maintained home features a rare main-floor primary suite and an open-concept layout designed for modern living. Inside, you'll find 9-foot ceilings, hardwood floors, and abundant natural light throughout the main level. The spacious primary suite includes a 5-piece bath with dual vanities, a soaking tub, and a walk-in shower with a bench, along with a large walk-in closet. The main floor also features a dedicated home office or flex space and a functional mudroom / laundry room. The kitchen is designed for both everyday living and entertaining, featuring a large granite island, stainless steel appliances, gas cooktop, tall cabinetry, and an eat-in dining space. It opens seamlessly to the living room with a stone gas fireplace, creating a warm and inviting gathering area. Upstairs offers two generously sized bedrooms and a full bath with a granite vanity. The professionally finished basement adds significant living space with a large rec room, wet bar with quartz countertops, two additional bedrooms, and a three-quarter bath, ideal for guests, entertaining, or multi-generational living. There is also an unfinished storage area with room for a workshop or seasonal storage. Enjoy a low-maintenance backyard with a spacious patio, gas fire pit, and seating area. Perfect for relaxing or hosting! Additional features include a 2.5-car garage with exterior access, durable James Hardie siding, fresh exterior paint in 2024, and a concrete tile roof. Located in a desirable golf course community near parks, trails, and open space, with convenient access to E-470, DIA, shopping, and dining. This home offers space, comfort, and a prime location. Set your showing today!
- Listing Status:
- Active
- Data Last Updated:
- October 5, 2026 at 7:21AM
- Listing Office:
- RE/MAX Professionals : rob@starkrealestategroup.com,303-503-5736
- Listing Agent:
- Rob Stark : 303-503-5736
- Contact:
- rob@starkrealestategroup.com,303-503-5736
- MLS ID:
- 7328869

- General: Sprinkler SystemOversized Garage
- Other Structures: Patio
- Parking: Attached
- Roofing: Tile
- General: FrameStoneConcreteTwo
- HOA Amenities: PlaygroundParkTrail(s)Trash90.0Quarterly
- Originating MLS: ires
- School District: Brighton Dist 27J
- County: Adams
- Zoning: SFR
- Fencing: Partial
- Utilities: Electricity AvailableCable Available
- Water: Public
- Sewer: Public Sewer
- Source: ires
- Exclusions: Sellers Personal Property
This listing courtesy of Rob Stark , RE/MAX Professionals
Monthly Payment
- Principal & Interest $
- Property Taxes $
- Home Insurance $
- VA Funding Fee $

 New - 3 days ago