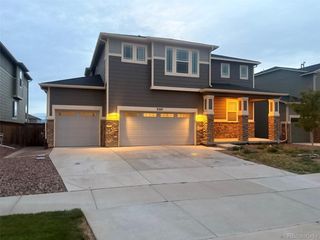
9222 Telluride Ct, Commerce City, CO 80022
- 4 beds |
- 3 baths |
- 3,164 sqft
 Single-Family Home
  Built in 2026
  4,356sqft lot
 2 car garage
  $201/sqft
  Listed 6 days ago
Property Description
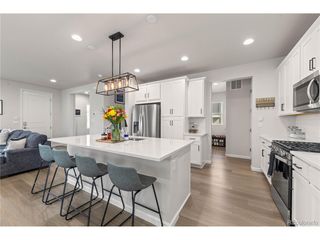
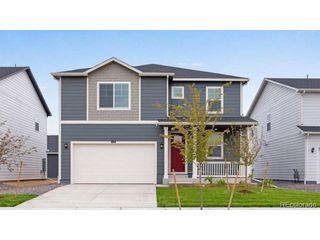
**!!AVAILABLE NOW/ MOVE-IN READY!!**Designed to impress at every turn, this exceptional Laurel combines stylish finishes, bright open spaces, and flexible living areas to fit today's lifestyle. The sun-filled main level invites you to gather and entertain with ease, featuring a spacious great room centered around a charming fireplace and a seamless flow into the dining area and gourmet kitchen. Here, a beautiful quartz island, stainless-steel appliances, and a generous walk-in pantry make cooking and hosting a delight. Upstairs, a versatile loft provides extra room to relax, while two generously sized bedrooms and a shared bath offer comfortable accommodation. The serene primary suite is a true sanctuary, featuring a spacious walk-in closet and an elegant private bath. Adding even more potential, the home includes an expansive unfinished basement, offering abundant storage space and endless opportunities to personalize and create the space of your dreams, whether you envision a future recreation room, home theater, fitness area, or additional living space. With its thoughtful design, exceptional features, and room to grow, this Laurel is ready to adapt to your lifestyle for years to come.
- Listing Status:
- Active
- Data Last Updated:
- October 5, 2026 at 7:21AM
- Listing Office:
- SH Realty, Inc. : 303-850-5757
- Listing Agent:
- Matthew Tonge : 303-850-5757
- Contact:
- 303-850-5757
- MLS ID:
- 3129360

- General: Sprinkler System
- Other Structures: Patio
- Parking: Attached
- Roofing: CompositionFiberglass
- General: FrameTwo
- HOA Amenities: 54.0Monthly
- Originating MLS: ires
- School District: Brighton Dist 27J
- County: Adams
- Zoning: Residential
- Sewer: Public Sewer
- Source: ires
- Exclusions: None
This listing courtesy of Matthew Tonge , SH Realty, Inc.
Monthly Payment
- Principal & Interest $
- Property Taxes $
- Home Insurance $
- VA Funding Fee $

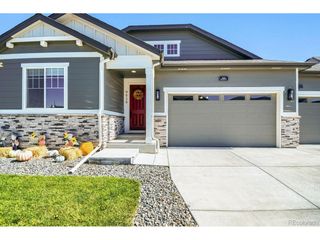
 New - 3 days ago