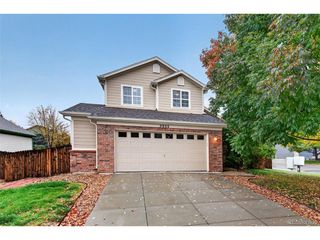
12070 E 101st Ave, Commerce City, CO 80640
- 3 beds |
- 2 baths |
- 1,792 sqft
 Single-Family Home
 Built in 2026
 7,405sqft lot
 2 car garage
 $310/sqft
 Listed 10 days ago
Property Description
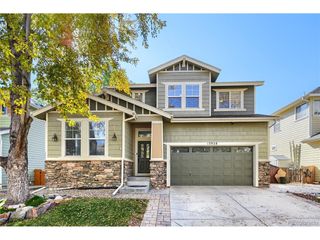
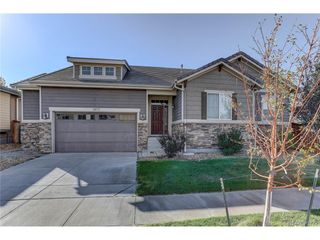
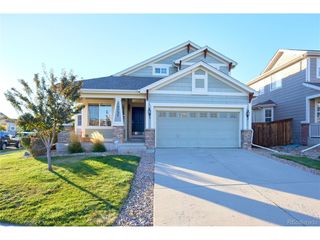
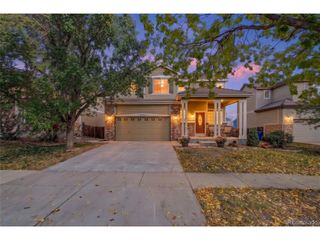
Full Whirlpool appliance package, and full home blinds included for move-in convenience! Basement for future customization and storage! Open concept kitchen with quartz countertops! The Byers is a charming ranch-style home with an open layout, optional fireplace, and covered patio for indoor-outdoor living. It includes three bedrooms, two baths, and a two-bay garage-perfect for comfort and convenience. The Meritage Home difference includes whole-home blinds for added privacy and style, plus a refrigerator, washer, and dryer, saving you thousands upfront with essential appliances already included. Enjoy improved energy efficiency with spray-foam insulation that helps keep utility costs lower year-round, advanced air filtration for cleaner everyday living, and fire-resistant siding that provides lasting durability and protection. Welcome home to a place where every detail is built for comfort, efficiency, and LIFE. BUILT. BETTER. Turnberry in Commerce City, CO, where spacious new homes offer basement opportunities for extra storage, future living space, and room to grow. Conveniently located near E. 104th Avenue and Revere Parkway, residents enjoy easy access to parks, trails, shopping, dining, and major commuter routes to Denver and Denver International Airport. Turnberry combines modern, energy-efficient homes with the convenience of a growing community in one of the metro area's most connected locations. *Up to $5,000 in closing costs plus fixed rates as low as 4.99% (5.09% APR) on select homes. *This home qualifies for special incentives through builder preferred lender for a limited time. Terms and conditions apply. See sales counselor for details!
- Listing Status:
- Active
- Data Last Updated:
- October 23, 2026 at 5:21AM
- Listing Office:
- Kerrie A. Young (Independent) : Denver.contact@meritagehomes.com
- Listing Agent:
- Kerrie Young : 303-357-3011
- Contact:
- Denver.contact@meritagehomes.com
- MLS ID:
- 4792825

- General: Sprinkler System
- Style: Chalet
- Other Structures: Patio
- Parking: Attached
- Roofing: Composition
- Windows: Window Coverings
- General: FrameStoneCompositionConcreteOne
- Originating MLS: ires
- School District: Brighton Dist 27J
- County: Adams
- Zoning: RES
- Fencing: Partial
- Utilities: Natural Gas AvailableElectricity AvailableCable Available
- Water: Public
- Sewer: Public Sewer
- Source: ires
- Exclusions: None
This listing courtesy of Kerrie Young , Kerrie A. Young (Independent)
Monthly Payment
- Principal & Interest $
- Property Taxes $
- Home Insurance $
- VA Funding Fee $

 New - 1 day ago