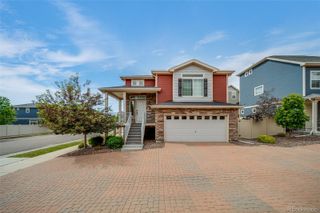
12545 E 101st Drive, Commerce City, CO 80022
- 3 beds |
- 3 baths |
- 1,643 sqft
 Single-Family Home
  Built in 2026
  3,485sqft lot
 2 car garage
  $274/sqft
  Listed 3 days ago
Property Description
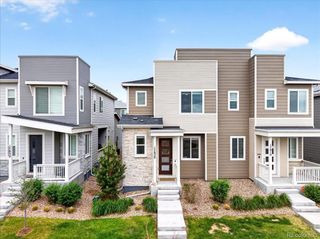
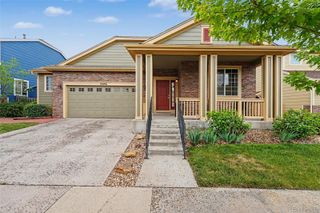
Ask our sales team about our 10K FlexCash Welcome home! The Rand — This beautiful new home located at Reunion Ridge offers 1,657 total square feet featuring 3 bedrooms, 2.5 bathrooms, and a 2-car garage. The open kitchen provides plenty of storage space to unleash your culinary creativity, while the seamless connection between the kitchen and living room makes it perfect for entertaining or relaxing with loved ones. Step out from the great room onto a spacious balcony for endless outdoor enjoyment. The main floor includes a spacious flex room and a convenient powder bathroom, ideal for a home office, gym, or playroom. Begin your day with a cup of coffee on the front balcony and enjoy the peaceful surroundings. Enjoy your own private rooftop deck—perfect for morning coffee with a view, relaxing evenings under the stars, or hosting friends for sunset gatherings. Whether you’re soaking up the sun, dining al fresco, or creating your own rooftop garden retreat, this space offers endless ways to unwind and entertain. Turnkey ready, including a refrigerator, washer/dryer, window coverings, and garage door opener—just move in and start living. Contact us today and make this house your new home! Actual home may differ from artist's renderings or photography shown. Reunion is a vibrant, master-planned community that blends small-town charm with modern amenities, offering residents parks, lakes, a recreation center, and the award-winning Reunion Coffee House. With top-rated schools, nearby golf, and plenty of opportunities for connection, it’s a place to truly live, grow, and belong. *Terms and conditions apply.
- Listing Status:
- Active
- Data Last Updated:
- May 25, 2026 at 7:19AM
- Listing Office:
- Oakwood Homes Real Estate LLC : 801-301-6482
- Listing Agent:
- Vanise Fuqua : 303-358-7452
- MLS ID:
- 7537289

- General: BalconyPrivate YardRain Gutters
- Style: Traditional
- Other Structures: Front PorchWrap AroundPatio
- Parking: Parking spaces: 2
- Roofing: Composition
- Windows: Double Pane Windows
- General: Tri-Level
- Road/Access: Public
- HOA Amenities: ClubhouseFitness CenterParkPlaygroundPoolTrail(s)Road Maintenance136.5Quarterly
- Originating MLS: recolorado
- School District: School District 27-J
- County: Adams
- Zoning: Lot 1 Blk 1 Filing 20172113207013
- Utilities: Cable AvailableElectricity ConnectedPhone Available110V
- Water: Public
- Sewer: Public Sewer
- Source: recolorado
- Ownership: Builder
- Exclusions: Taxes are an annual estimate. Pictures will be updated as construction progresses. Earnest Money based on using Preferred Lender.
This listing courtesy of Vanise Fuqua , Oakwood Homes Real Estate LLC
Monthly Payment
- Principal & Interest $
- Property Taxes $
- Home Insurance $
- VA Funding Fee $

 New - 3 days ago