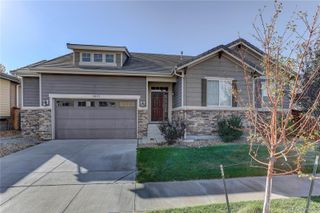
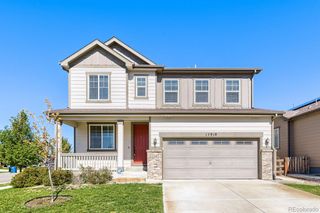
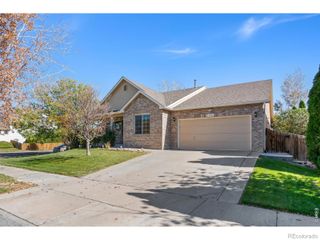
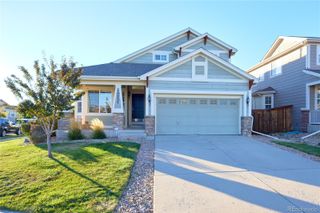
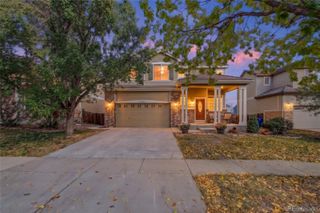
13526 E 110th Drive, Commerce City, CO 80022
- 3 beds |
- 3 baths |
- 2,390 sqft
 Single-Family Home
 Built in 2026
 4,792sqft lot
 2 car garage
 $238/sqft
 Listed 6 days ago
Property Description
Your new home is taking shape! Plan 2390 at Turnberry is scheduled for November completion and offers a thoughtfully designed layout with an open-concept main level where the kitchen, dining area and great room come together seamlessly. The kitchen features quartz counter tops and walk-in pantry, while the bathrooms offer granite counter tops. A convenient mudroom, spacious primary suite with walk-in closet, and full unfinished basement provide both functionality and room to grow. Turnberry offers an exceptional blend of convenience and recreation, with a community pool, 9.5-acre Turnberry Park, nearby recreation at Bison Ridge Recreation Center, and easy access to Barr Lake and its trails, wetlands, boating and fishing. Shopping, dining and entertainment at Reunion Marketplace are close by, with convenient access to I-76, Hwy. 85 and E-470. ENERGY STAR® features add comfort and efficiency, while KB Home puts the customer first with personalized service throughout the home buying experience. Set for November completion—schedule your tour today and discover what makes Turnberry and KB Home stand out! Team Lassen represents the seller/builder as a Transaction Broker.
- Listing Status:
- Active
- Date Added:
- October 16, 2026
- Data Last Updated:
- October 22, 2026 at 8:07PM
- Listing Office:
- MB Team Lassen : info@teamlassen.com,303-668-7007
- Listing Agent:
- Team Lassen :
- Contact:
- info@teamlassen.com,303-668-7007
- MLS ID:
- 3246540

- General: Smart Irrigation
- Style: Traditional
- Other Structures: Front Porch
- Roofing: Shingle
- Windows: Double Pane Windows
- General: Cement SidingFrameStoneTwoSlab
- HOA Amenities: 0.0Included in Property Tax
- Originating MLS: REcolorado
- School District: School District 27-J
- County: Adams
- Zoning: R0215300
- Fencing: Partial
- Utilities: Cable AvailableElectricity ConnectedNatural Gas ConnectedPhone Available
- Water: Public
- Sewer: Public Sewer
- Source: REcolorado
This listing courtesy of Team Lassen , MB Team Lassen
Monthly Payment
- Principal & Interest $
- Property Taxes $
- Home Insurance $
- VA Funding Fee $

 New - 15 hours ago