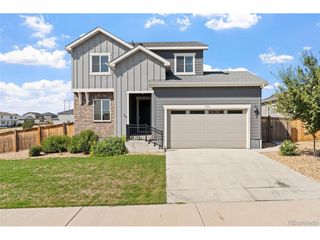
13534 E 100th Pl, Commerce City, CO 80022
- 3 beds |
- 3 baths |
- 2,281 sqft
 Single-Family Home
  Built in 2026
  5,663sqft lot
 3 car garage
  $252/sqft
  Listed 3 days ago
Property Description
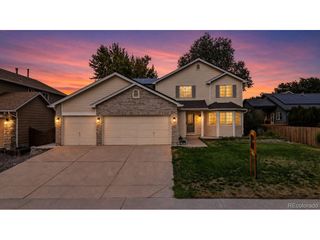
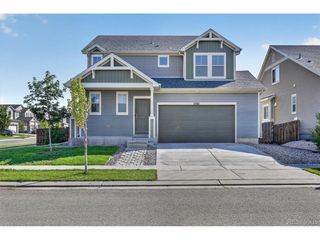
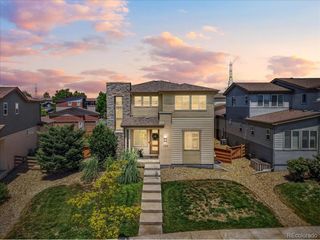
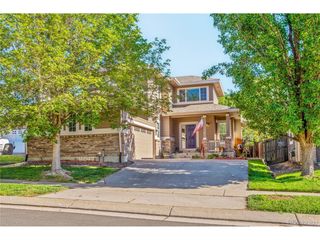
13534 E. 100th Place is a single-family home that's ready to grow with you. Nestled near a community park, this beautiful Interlude plan offers the perfect balance of connection and comfort, creating a place where morning routines, afternoon gatherings, and quiet evenings all feel right at home. Inside, you'll find 2,370 square feet of open-concept living designed to make everyday life effortless. A spacious great room flows seamlessly into the kitchen and dining area, creating the ideal setting for everything from casual breakfasts to holiday celebrations. Rich cabinetry, white quartz countertops, and durable vinyl plank flooring bring a timeless aesthetic that's both stylish and welcoming. This home features 3 bedrooms, 2.5 baths, a main-floor study, and an expansive loft that can easily become a media room, play space, or second living area as your needs evolve. The private primary suite offers a peaceful retreat with a clean, spa-inspired feel. Outside, the covered patio extends your living space, inviting you to enjoy Colorado evenings with friends or peaceful mornings overlooking the neighborhood. A three-bay garage provides abundant storage for vehicles, outdoor gear, and weekend projects, while included SmartHome features - including a Ring doorbell, smart thermostat, and smart lock - bring convenience and peace of mind to everyday living.
- Listing Status:
- Pending
- Data Last Updated:
- July 26, 2026 at 9:21PM
- Listing Office:
- RE/MAX Professionals : RPALESE@CLASSICNHS.COM,303-799-9898
- Listing Agent:
- Erica Chouinard : 720-233-6481
- MLS ID:
- 9153911

- General: Eat-in KitchenOpen FloorplanPantryWalk-In Closet(s)Kitchen Island
- Rooms: Loft
- Appliances: Self Cleaning OvenDishwasherMicrowaveDisposalFire Alarm
- Basement: Radon Test AvailableSump Pump
- A/C: Central Air
- Heating: Forced Air
- Eco/Green Feature: Windows
- General: Sprinkler System
- Style: Contemporary
- Parking: Attached
- Roofing: Composition
- General: FrameTwo
- HOA Amenities: ClubhousePoolPlaygroundFitness CenterParkTrail(s)36.5Monthly
- Originating MLS: ires
- School District: Brighton Dist 27J
- County: Adams
- Zoning: Residential
- Fencing: Partial
- Utilities: Electricity AvailableCable Available
- Water: City
- Sewer: Public Sewer
- Source: ires
- Exclusions: N/A
This listing courtesy of Erica Chouinard , RE/MAX Professionals
Monthly Payment
- Principal & Interest $
- Property Taxes $
- Home Insurance $
- VA Funding Fee $

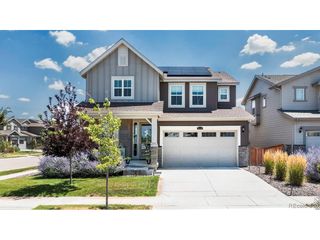
 New - 2 days ago