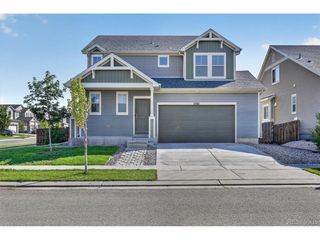
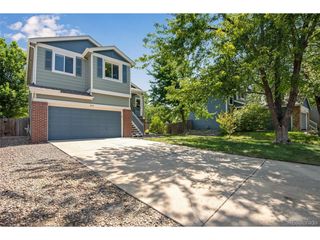
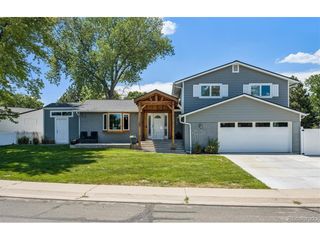
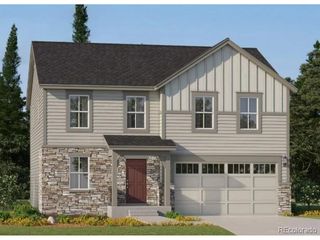
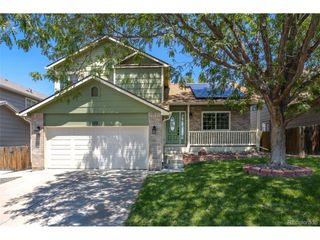
11703 Niagara St, Thornton, CO 80233
- 3 beds |
- 3 baths |
- 2,048 sqft
 Single-Family Home
  Built in 2021
  8,276sqft lot
 2 car garage
  $305/sqft
  Listed 3 days ago
Property Description
Welcome to this beautifully maintained, move-in-ready home where thoughtful updates, modern finishes, and an exceptional location come together. Built in 2021 and situated on a desirable corner lot backing to open space, this 3-bedroom, 3-bathroom home also features a dedicated office, offering the perfect balance of comfort and functionality. The heart of the home is the stunning kitchen, centered around an oversized island that's ideal for gathering with family and friends. The open-concept layout flows seamlessly into the living and dining areas, creating an inviting space for both everyday living and entertaining. Step outside to enjoy the professionally installed pergola and patio, completed in 2021, where you can relax, dine outdoors, and take in the peaceful open space views with added privacy. This home has been meticulously cared for, with major updates already completed for the next owner, including a new roof in 2024, brand-new luxury vinyl plank flooring and carpet installed in July 2026, and a furnace and air conditioning system professionally serviced in July 2026. Offering a modern floor plan, quality improvements, and a premium location backing to open space, 11703 Niagara Street is truly a turnkey opportunity you'll be proud to call home.
- Listing Status:
- Active
- Data Last Updated:
- July 26, 2026 at 7:21PM
- Listing Office:
- Berkshire Hathaway HomeServices Colorado Real Estate, LLC - Erie : mckenna@themauteam.com,970-946-0679
- Listing Agent:
- McKenna Mau : 970-946-0679
- MLS ID:
- 4566162

- General: Sprinkler System
- Other Structures: Patio
- Parking: Attached
- Roofing: Composition
- General: FrameTwo
- Originating MLS: ires
- School District: Adams CO. Dist 12
- County: Adams
- Fencing: Fenced
- Water: City
- Sewer: Public Sewer
- Source: ires
- Exclusions: Sellers Personal Property & Staging Items
This listing courtesy of McKenna Mau , Berkshire Hathaway HomeServices Colorado Real Estate, LLC - Erie
Monthly Payment
- Principal & Interest $
- Property Taxes $
- Home Insurance $
- VA Funding Fee $

 New - 2 days ago