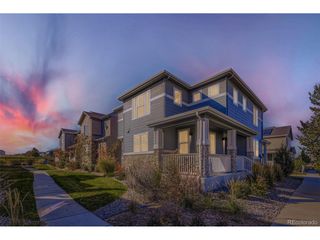
13980 E 104th Dr, Commerce City, CO 80022
- 3 beds |
- 3 baths |
- 1,891 sqft
 Single-Family Home
  Built in 2003
  5,227sqft lot
 2 car garage
  $246/sqft
  Listed 2 days ago
Property Description
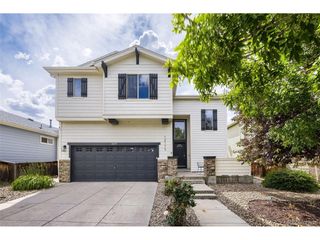
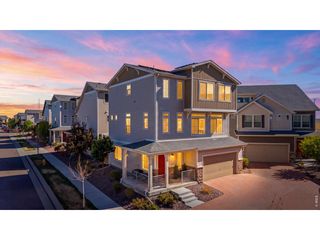
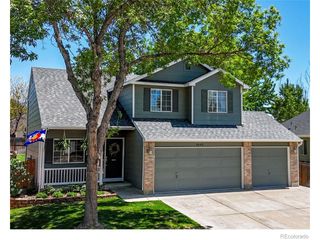
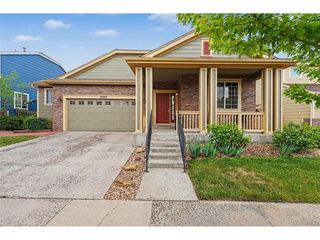
Welcome Home! Located in the established North Range Village community, this spacious and bright home offers the perfect blend of comfort, functionality, and convenience. Step inside to find an open and inviting layout featuring a large kitchen with ample cabinet space, ideal for entertaining, meal prep, or gathering with family and friends. The primary suite provides a relaxing space with a private ensuite bath, large soaking tub, and generous walk-in closet. Additional living spaces throughout the home offer flexibility for work, play, or everyday living. Fresh brand-new exterior paint adds curb appeal and gives the home a clean, updated feel. Just minutes away, residents can enjoy Reunion Park along with the extensive trail systems and open space throughout Commerce City, including connections to regional trails and recreation areas. Commerce City features more than 25 miles of trails and hundreds of acres of parks and open space for outdoor enjoyment. The nearby Reunion area is known for its community-focused amenities including pools, recreation spaces, coffee shops, dining, and the popular Buffalo Run Golf Course, offering golf, dining, and mountain views. Conveniently located with quick access to E-470, DIA, shopping, schools, and major commuter routes, this home combines space, functionality, and everyday convenience in one of Commerce City's growing and well-connected areas. Book your showing today!
- Listing Status:
- Active
- Data Last Updated:
- May 30, 2026 at 4:23PM
- Listing Office:
- Keller Williams Realty Downtown LLC : Alyssa@milehighcollective.com,720-575-5812
- Listing Agent:
- Alyssa Rossi : 720-575-5812
- MLS ID:
- 5471578

- Other Structures: Patio
- Parking: Attached
- Roofing: Composition
- General: FrameTwo
- HOA Amenities: 25.0Monthly
- Originating MLS: ires
- School District: Brighton Dist 27J
- County: Adams
- Water: City
- Sewer: Public Sewer
- Source: ires
- Exclusions: Staging items
This listing courtesy of Alyssa Rossi , Keller Williams Realty Downtown LLC
Monthly Payment
- Principal & Interest $
- Property Taxes $
- Home Insurance $
- VA Funding Fee $

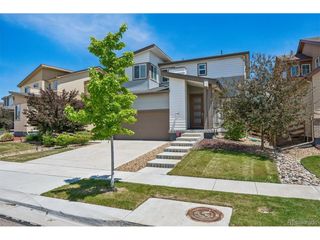
 New - 2 days ago