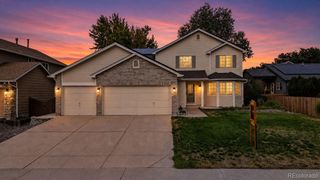
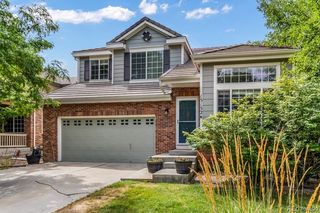
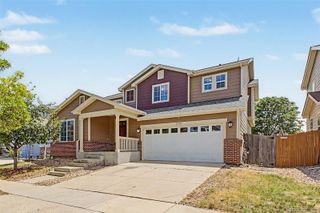
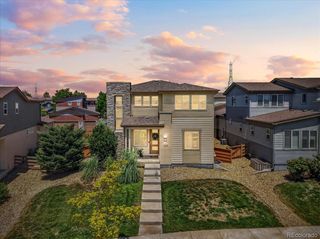
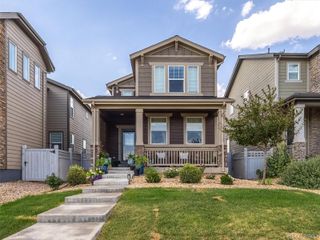
15324 E 99th Avenue, Commerce City, CO 80022
- 5 beds |
- 4 baths |
- 2,607 sqft
 Single-Family Home
  Built in 2003
  5,227sqft lot
 2 car garage
  $211/sqft
  Listed 6 days ago
Property Description
Welcome to this beautifully updated home offering the perfect combination of modern style, comfort, and versatility. With extensive upgrades throughout, this move-in-ready home stands out from the rest with its thoughtful renovations and functional floor plan. The bright and inviting kitchen has been tastefully remodeled with modern finishes, ample cabinetry, and an open layout that flows effortlessly into the main living areas—perfect for entertaining or everyday living. The bathrooms have also been beautifully updated, and the custom staircase adds a unique touch that enhances the home's character. On the main level, you'll find a spacious bedroom currently being used as a light-filled home office, offering the flexibility to serve as a guest room, playroom, or main-floor bedroom. The massive owner's suite is a true retreat, privately situated away from the secondary bedrooms to create a peaceful escape. With its generous size, luxurious soaking tub, dual vanities, walk-in closet, and spacious five-piece bath, it offers the relaxing feel of a private hotel suite right in your own home. The fully finished basement expands your living space with a private bedroom, full bathroom, comfortable living area, and kitchenette. Currently used as a mother-in-law suite, this versatile space is ideal for multi-generational living, extended guests, or anyone looking for additional privacy. With five bedrooms, multiple living areas, and quality updates throughout, this home offers exceptional value and a level of finish rarely found in the neighborhood. Conveniently located near parks, trails, schools, shopping, and dining, this is an incredible opportunity to own a beautifully updated home at an attractive price. This house comes with a REDUCED RATE as low as 5.875% (APR 6.286%) as of 07/20/2026 through preferred lender This is a seller paid rate-buydown that reduces the buyer’s interest rate and monthly payment. Terms apply, see disclosures for more information
- Listing Status:
- Active
- Data Last Updated:
- July 27, 2026 at 1:22AM
- Listing Office:
- RE/MAX Momentum : 303-654-0197
- Listing Agent:
- Bayla Reigenborn : 720-229-9467
- MLS ID:
- 3861975

- General: LightingPrivate YardRain Gutters
- Style: A-Frame
- Other Structures: Front PorchCovered
- Parking: Parking spaces: 2
- Roofing: Composition
- Windows: Double Pane Windows
- General: TwoStructural
- Road/Access: Paved
- HOA Amenities: RecyclingTrash42.0Monthly
- Originating MLS: recolorado
- School District: School District 27-J
- County: Adams
- Zoning: SFRSUB:FRONTERRA VILLAGE FILING NO 1 BLK:23 LOT:3R0136781
- Fencing: Full
- Water: Public
- Sewer: Public Sewer
- Source: recolorado
- Ownership: Individual
- Exclusions: Seller's personal property
This listing courtesy of Bayla Reigenborn , RE/MAX Momentum
Monthly Payment
- Principal & Interest $
- Property Taxes $
- Home Insurance $
- VA Funding Fee $

 New - 2 days ago