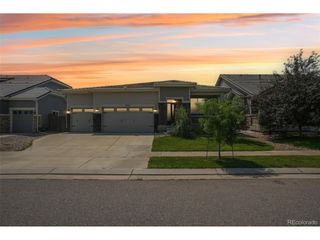
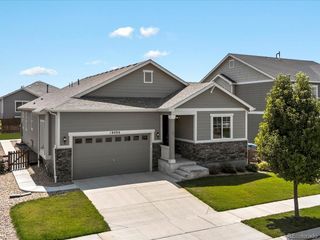
16342 E 100th Way, Commerce City, CO 80022
- 6 beds |
- 4 baths |
- 4,116 sqft
 Single-Family Home
  Built in 2016
  6,970sqft lot
 3 car garage
  $160/sqft
  Listed 24 days ago
Property Description
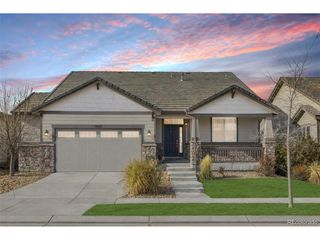
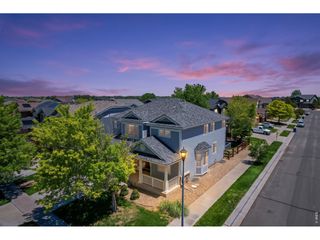
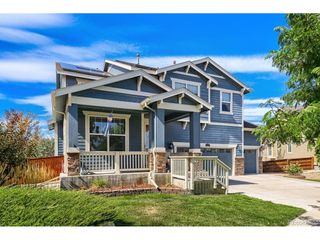
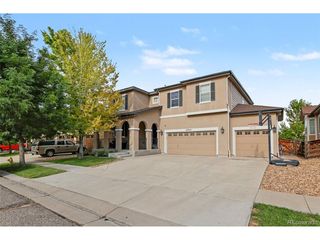
Welcome home to this spacious and beautifully designed 6-bedroom, 4-bathroom home with plenty of room to live, work, and entertain! Featuring an inviting open floor plan, the main level offers generous living spaces, granite countertops, stainless steel appliances, a gas cooktop, and double ovens-perfect for everyday living and entertaining. A dedicated office provides the perfect space for working from home, studying, or creating a quiet retreat. Upstairs, you'll find five bedrooms, including a spacious primary suite with a luxurious 5-piece bathroom. The finished basement adds incredible flexibility and living space, complete with a bedroom, bathroom, mini kitchen, laundry room and large great room. Whether used as a guest suite, entertainment area, multi-generational living space, or private retreat, the possibilities are endless. Step outside to enjoy the large backyard and patio, offering plenty of space for summer gatherings, outdoor dining, and relaxing on warm evenings. With an abundance of living space both inside and out, this home is designed to accommodate the way you live. Ideally located close to schools, parks, and beautiful open space, this home combines comfort, convenience, and space in one fantastic package. Come see all this home has to offer!
- Listing Status:
- Active
- Data Last Updated:
- October 5, 2026 at 7:21AM
- Listing Office:
- Keller Williams Realty Urban Elite : team@razrgroup.com,720-772-7297
- Listing Agent:
- RazrGroup . : 720-772-7297
- Contact:
- team@razrgroup.com,720-772-7297
- MLS ID:
- 3498688

- Other Structures: Patio
- Parking: Attached
- Roofing: Composition
- General: FrameTwo
- HOA Amenities: Playground0.0
- Originating MLS: ires
- School District: Brighton Dist 27J
- County: Adams
- Zoning: Res
- Utilities: Natural Gas Available
- Water: City
- Sewer: Public Sewer
- Source: ires
- Exclusions: Refrigerator in garagewasher and dryer in basementrefrigerator in basementand all personal items.
This listing courtesy of RazrGroup . , Keller Williams Realty Urban Elite
Monthly Payment
- Principal & Interest $
- Property Taxes $
- Home Insurance $
- VA Funding Fee $