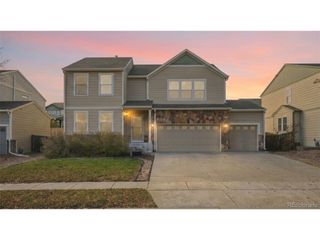
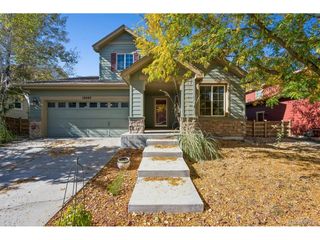
16867 E 106th Ave, Commerce City, CO 80022
- 4 beds |
- 3 baths |
- 2,940 sqft
 Single-Family Home
 Built in 2004
 5,227sqft lot
 2 car garage
 $175/sqft
 Listed 14 days ago
Property Description
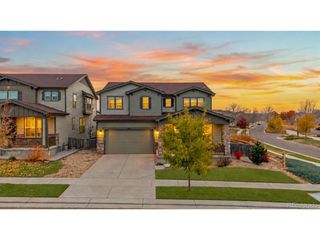
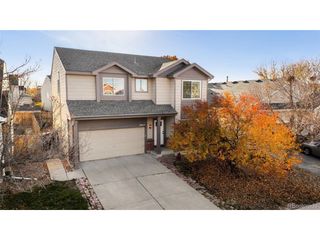
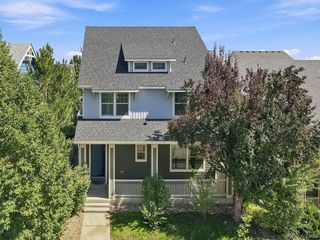
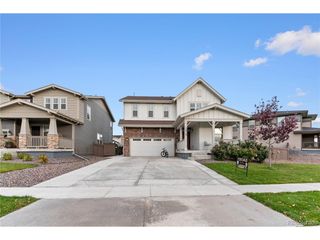
Luxury meets comfort in this exceptional ranch-style residence, offering sophisticated finishes, impressive entertaining spaces, and thoughtful design throughout. The heart of the home is the extraordinary chef's kitchen, featuring granite countertops, a large center island with breakfast bar, prep sink, pot-rack lighting, stylish range hood, oversized 36-inch convection oven with six-burner gas cooktop, double-drawer dishwasher, warming drawer, trash compactor, and dual-temperature wine cooler. Custom cabinetry provides abundant storage, including two appliance garages and a convenient lazy Susan. The spacious dining area flows seamlessly into the inviting family room, complete with surround-sound wiring, gas fireplace, and newer carpet. The private primary suite offers a true retreat with his-and-hers closets, a privacy door separating the sleeping area, and a luxurious five-piece bath. The main level is enhanced by 10-foot ceilings, crown molding, and three skylights, along with a second bedroom, private study with French doors, full secondary bath, and laundry room. The finished basement expands the living and entertaining possibilities with a temperature-controlled wine cellar, generous family/game room, wet bar, two additional bedrooms-including one non-conforming bedroom-and a full bath. A substantial workshop or fitness area provides exceptional flexibility for hobbies, projects, or a dedicated workout space. Outside, enjoy a private, beautifully established yard surrounded by mature trees, with a spacious patio, gas fire pit, and built-in gas grill-perfect for relaxing or entertaining. This remarkable home combines luxury, functionality, and comfortable everyday living in a truly distinctive package.
- Listing Status:
- Active
- Data Last Updated:
- November 19, 2026 at 4:20AM
- Listing Office:
- Waypoint Realty : robert@thewaypointway.com,303-809-7694
- Listing Agent:
- Robert Passafiume : 303-809-7694
- Contact:
- robert@thewaypointway.com,303-809-7694
- MLS ID:
- 5066166

- Other Structures: Patio
- Parking: Attached
- Roofing: Composition
- General: FrameBrickCompositionOne
- HOA Amenities: ClubhousePoolPlaygroundFitness CenterPark121.5Quarterly
- Originating MLS: ires
- School District: Brighton Dist 27J
- County: Adams
- Water: Public
- Sewer: Public Sewer
- Source: ires
- Exclusions: None
This listing courtesy of Robert Passafiume , Waypoint Realty
Monthly Payment
- Principal & Interest $
- Property Taxes $
- Home Insurance $
- VA Funding Fee $