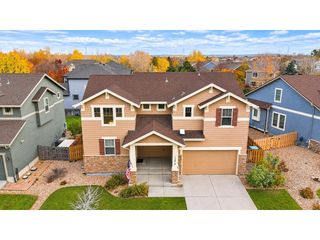
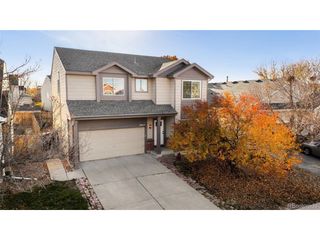
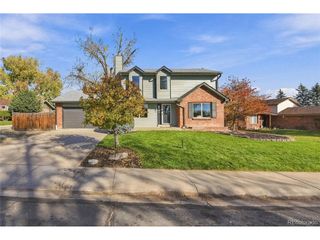
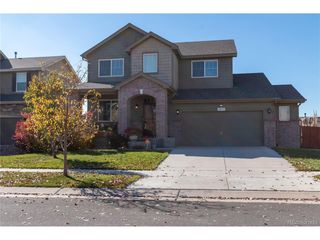
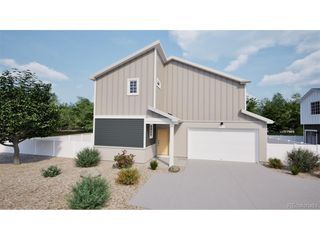
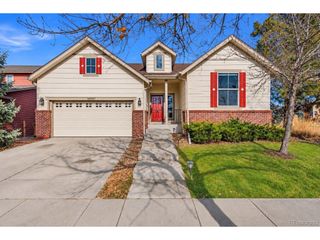
9665 E 105th Ave, Commerce City, CO 80640
- 4 beds |
- 4 baths |
- 2,834 sqft
 Single-Family Home
 Built in 2013
 3,485sqft lot
 2 car garage
 $190/sqft
 Listed 7 days ago
Property Description
ATTRACTIVE PRICE. MOVE-IN READY. INTEREST-RATE BUYDOWN OPPORTUNITY. FOUR LEVELS TO MAKE YOUR OWN. MORE SPACE. MORE FLEXIBILITY. Discover a Belle Creek home designed for the way you live today, with room for what's next. The bright, open-concept main level connects the kitchen, dining, and living areas. Quartz countertops, stainless steel appliances, a generous island, and abundant natural light create an inviting setting for everyday living and entertaining. A dedicated main-floor office provides valuable workspace without sacrificing a bedroom. Upstairs, the spacious primary suite features two walk-in closets, complemented by three additional bedrooms. And then there's the third floor. With a convenient half bath, this versatile space invites you to imagine a media room, home gym, creative studio, gaming lounge, or a comfortable place to unwind. Connected by an open staircase yet separate from the main living areas, it offers even more ways to enjoy your home. Three levels of finished living space plus an unfinished basement! Enjoy 2,834 finished square feet, with another 654 square feet downstairs for storage and future improvements. A new 50-year roof with a transferable warranty, attached two-car garage, private patio, and manageable backyard add everyday practicality with less outdoor upkeep. Explore nearby parks, shopping, dining, and Belle Creek community amenities. Four bedrooms and four bathrooms are just the beginning. Ask about available financing incentives, including a potential temporary interest-rate buydown for qualified buyers. Terms and eligibility apply. Schedule your private showing and experience the space for yourself.
- Listing Status:
- Active
- Data Last Updated:
- November 19, 2026 at 3:22AM
- Listing Office:
- eXp Realty, LLC : co.broker@exprealty.net,888-440-2724
- Listing Agent:
- Barry Overton : 303-668-5433
- Contact:
- co.broker@exprealty.net,888-440-2724
- MLS ID:
- 4301984

- Other Structures: Patio
- Parking: Attached
- Roofing: Composition
- Windows: Window Coverings
- General: FrameWood SidingConcreteThree Or More
- HOA Amenities: ClubhousePoolFitness CenterSnow Removal0.0Other
- Originating MLS: ires
- School District: Brighton Dist 27J
- County: Adams
- Fencing: Fenced
- Utilities: Natural Gas AvailableElectricity AvailableCable Available
- Water: Public
- Sewer: Public Sewer
- Source: ires
- Exclusions: Staging Furniture
This listing courtesy of Barry Overton , eXp Realty, LLC
Monthly Payment
- Principal & Interest $
- Property Taxes $
- Home Insurance $
- VA Funding Fee $