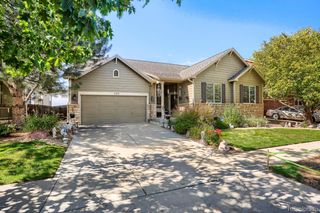
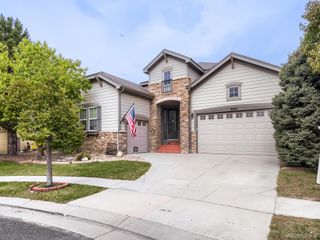
17048 E 106th Way, Commerce City, CO 80022
- 5 beds |
- 4 baths |
- 5,071 sqft
 Single-Family Home
 Built in 2004
 7,841sqft lot
 3 car garage
 $141/sqft
 Listed 23 days ago
Property Description
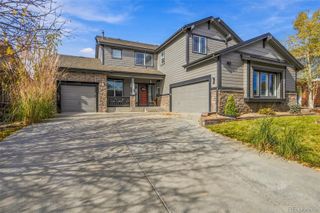
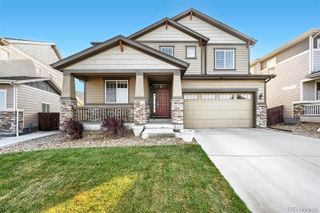
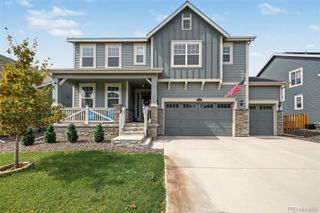
Spacious Reunion Home with Over 5,000 Finished Sq. Ft.! Looking for room to spread out in a desirable location? This well-maintained Reunion home offers 5 bedrooms, with potential for 2 additional non-conforming bedrooms, 4 bathrooms, and over 5,000 finished square feet, providing exceptional space for comfortable living, entertaining, and a variety of lifestyle needs. (Mutli-generational included!) The main level features soaring ceilings, abundant natural light, and multiple living spaces. The kitchen offers granite countertops, ample cabinetry, a center island, and generous pantry storage, flowing seamlessly into the living and dining areas. Double doors open to the front deck from the first family room, while the rear deck overlooks the landscaped backyard. Upstairs, the spacious primary suite features a five-piece ensuite bathroom, with additional bedrooms offering flexibility for guests and family. The main level provides a living room with a fireplace, high vaulted ceilings as well as your half bath and office. The finished basement expands the possibilities with a second kitchen, family room, theater room, exercise room, private bedroom, and full bathroom—ideal for multigenerational living or extended guests. Enjoy the landscaped backyard, expansive deck, and pergola, perfect for outdoor gatherings or relaxing Colorado evenings. The attached three-car garage provides additional storage and convenience. Reunion offers access to community pools, a recreation center, parks, trails, lakes, neighborhood events, nearby schools, and Buffalo Run Golf Course. With generous living space, a versatile floor plan, and a sought-after location, this home offers an outstanding opportunity. Schedule your showing today!
- Listing Status:
- Active
- Date Added:
- October 27, 2026
- Data Last Updated:
- November 19, 2026 at 6:06AM
- Listing Office:
- Megastar Realty : maria@yourrealtormomco.com,303-261-5017
- Listing Agent:
- Maria Mosqueda :
- Contact:
- maria@yourrealtormomco.com,303-261-5017
- MLS ID:
- 4105026

- General: BalconyLightingPrivate YardRain Gutters
- Style: ContemporaryTraditional
- Other Structures: Front PorchDeckPatioCovered
- Parking: 220 VoltsConcreteDry WalledExterior Access DoorFinishedInsulatedOversized
- Roofing: Composition
- Windows: Bay Window(s)Double Pane WindowsEgress WindowsWindow Coverings
- General: FrameRockVinyl SidingTwoConcrete PerimeterSlab
- HOA Amenities: ParkPlaygroundPoolTrail(s)Snow RemovalTrash109.0Quarterly
- Originating MLS: REcolorado
- School District: School District 27-J
- County: Adams
- Zoning: R0144520
- Fencing: Full
- Utilities: Cable AvailableElectricity AvailableElectricity ConnectedInternet Access (Wired)Phone Available220 Volts
- Sewer: Public Sewer
- Source: REcolorado
This listing courtesy of Maria Mosqueda , Megastar Realty
Monthly Payment
- Principal & Interest $
- Property Taxes $
- Home Insurance $
- VA Funding Fee $