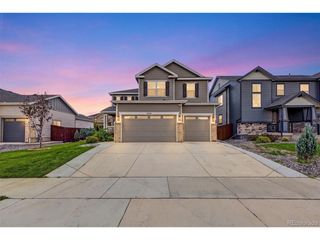
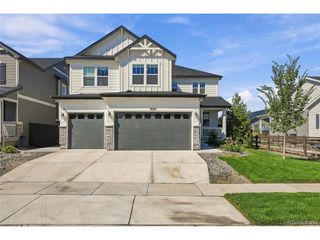
9805 Ceylon Ct, Commerce City, CO 80022
- 6 beds |
- 4 baths |
- 5,002 sqft
 Single-Family Home
 Built in 2022
 6,534sqft lot
 3 car garage
 $161/sqft
 Listed 21 days ago
Property Description
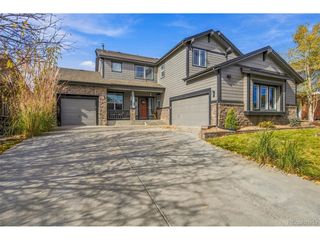
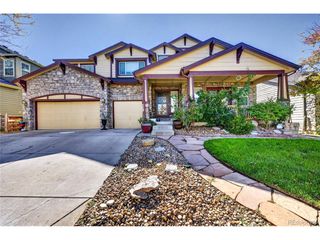
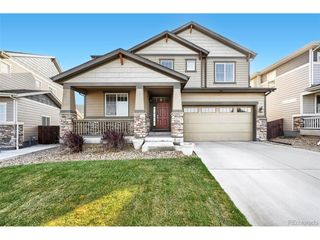
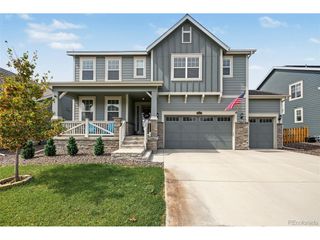
Welcome home to this stunning, turn-key residence nestled in the highly desirable Settlers Crossing neighborhood! Built in 2022 by Richmond American Homes, this crafted 6-bedroom, 4-bathroom 2-story home blends contemporary design with everyday functionality, offering three finished levels of expansive living space. As you step inside, you are greeted by an open main-level floor plan showcasing engineered hardwood flooring, 9 foot ceilings, a formal dining room, and an abundance of natural light. At the heart of the home is a gourmet kitchen featuring premium polished Calacatta quartz countertops with marble mosaic backsplash and a seamless flow into the living area-anchored by a cozy gas fireplace with elegant, custom-tiled framing. A flexible main floor bedroom makes for the perfect home office or guest room. Venture upstairs for four spacious bedrooms, including a luxurious primary suite complete with an en-suite bath and two generous walk-in closets. A large open loft provides the ideal space for a second family room or playroom, situated near a dedicated laundry room and a full hallway bathroom. The finished daylight basement is an entertainer's dream with a home theater including 5 speakers and subwoofer & boasting an open-concept recreation area, a 3/4 bathroom, and an additional private bedroom. Step outside to enjoy Colorado's beautiful seasons on your poured concrete covered back porch, complete with an overhead ceiling fan overlooking a level, fully fenced 0.15-acre backyard with a localized automated sprinkler system. Car enthusiasts will love the expansive, attached 3-car garage, which features professional high-durability epoxy-coated flooring. Equipped with a highly efficient forced air heating and central cooling system, public utilities via South Adams County, and an impact-resistant Class 4 shingled roof, this home offers total peace of mind. Minutes from community parks, walking trails, and Brighton School District 27J.
- Listing Status:
- Active
- Data Last Updated:
- November 19, 2026 at 5:22AM
- Listing Office:
- Trelora Realty, Inc. : coteam@trelora.com,720-410-6100
- Listing Agent:
- Trelora Realty Team : 720-410-6100
- Contact:
- coteam@trelora.com,720-410-6100
- MLS ID:
- 9965464

- General: >8' Garage Door
- Other Structures: Patio
- Parking: Attached
- Roofing: Composition
- General: FrameCompositionTwo
- HOA Amenities: ParkTrail(s)50.0Monthly
- Originating MLS: ires
- School District: Brighton Dist 27J
- County: Adams
- Fencing: Fenced
- Water: Public
- Sewer: Public Sewer
- Source: ires
- Exclusions: Personal PropertyRefrigerators in kitchen and garagewasher/dryer are negotiable.
This listing courtesy of Trelora Realty Team , Trelora Realty, Inc.
Monthly Payment
- Principal & Interest $
- Property Taxes $
- Home Insurance $
- VA Funding Fee $