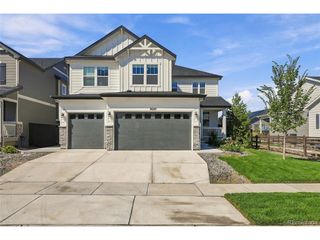
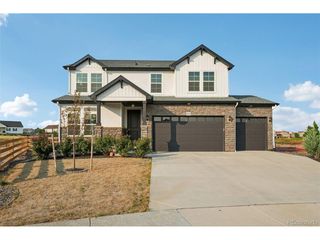
9734 Ceylon St, Commerce City, CO 80022
- 5 beds |
- 4 baths |
- 4,671 sqft
 Single-Family Home
  Built in 2024
  6,534sqft lot
 3 car garage
  $182/sqft
  Listed 10 days ago
Property Description
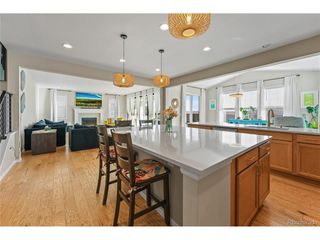
Step into a home that feels like a custom masterpiece, where every inch of its 5,002 square feet has been thoughtfully enhanced since its 2024 completion. This isn't just a new build; it's a designer-forward retreat packed with high-end finishes and intentional details that set it far apart from the rest. From the moment you cross the threshold, the designer-clad walls in the entry make a bold, sophisticated statement. The craftsmanship continues into the dining room, where a stunning wood-plank ceiling adds a layer of warmth and architectural interest. At the heart of the home, you'll find a true chef's kitchen that's as functional as it is beautiful. Anchored by a massive central island, the space features crisp white cabinetry and sleek quartz countertops, providing a bright, expansive area for meal prep and casual gatherings. With five spacious bedrooms and four bathrooms, the layout is fluid and generous, offering plenty of room to move. While the interior is impressive, the outdoor living space is a true showstopper. The backyard has been fully transformed into a private oasis designed for low-maintenance luxury. You'll find a massive patio perfect for lounging, complemented by professional xeriscaping and lush turf. The soothing sound of the custom water feature ties the whole space together, creating a serene environment for relaxing under the Colorado sky. Located in a prime Commerce City location, this home offers the perfect balance of suburban retreat and urban accessibility. You're positioned for a quick, straightforward commute into Denver and enjoy incredibly easy access to DIA for travel. Every upgrade here was chosen to elevate the daily experience, blending modern convenience with striking aesthetic choices. It's a rare opportunity to own a nearly-new home where all the "extras" have already been meticulously handled.
- Listing Status:
- Active
- Data Last Updated:
- October 5, 2026 at 12:22PM
- Listing Office:
- Compass - Denver : Nicholas.Quenzer@compass.com,303-947-7860
- Listing Agent:
- Nicholas Quenzer : 303-947-7860
- Contact:
- Nicholas.Quenzer@compass.com,303-947-7860
- MLS ID:
- 9001068

- General: Tandem Garage
- Other Structures: Patio
- Parking: Attached
- Roofing: Composition
- General: FrameTwo
- HOA Amenities: ParkTrashSnow Removal600.0Annually
- Originating MLS: ires
- School District: Brighton Dist 27J
- County: Adams
- Fencing: Fenced
- Utilities: Electricity AvailableCable Available
- Water: Public
- Sewer: Public Sewer
- Source: ires
- Exclusions: Sellers Personal Property
This listing courtesy of Nicholas Quenzer , Compass - Denver
Monthly Payment
- Principal & Interest $
- Property Taxes $
- Home Insurance $
- VA Funding Fee $