19240 E 96th Place, Commerce City, CO 80022
- 6 beds |
- 4 baths |
- 4,671 sqft
 Single-Family Home
  Built in 2024
  6,970sqft lot
 3 car garage
  $177/sqft
  Listed 2 months ago
Property Description
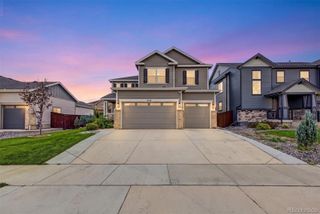
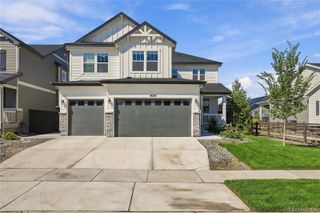
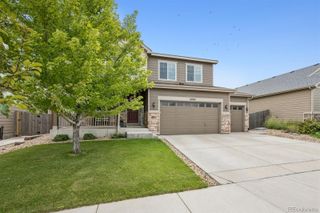
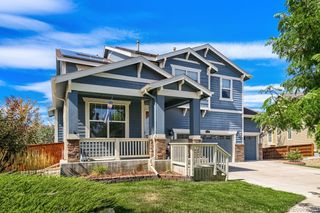
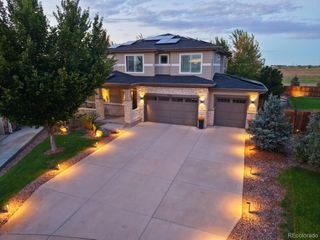
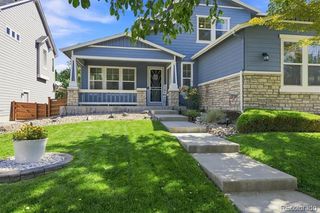
Experience one of Reunion's most upgraded homes, featuring the largest floor plan in the community with premium builder upgrades and thoughtfully selected post-closing improvements. Designed for everyday living and entertaining, this home offers a sunroom addition, a fully finished basement with a recreation room, bedroom, and full bath, plus a private covered patio that extends your living space outdoors. The gourmet kitchen features upgraded painted cabinetry, expansive quartz countertops, a large center island, designer tile backsplash, an exterior-vented hood, and an open layout that flows seamlessly into the great room and sunroom. The spacious primary suite offers coffered ceilings and a spa-inspired bath with an expanded euro glass shower, rain shower head, upgraded tile, quartz countertops, and designer champagne bronze fixtures. The owners replaced the Roman tub during construction to create a larger shower and expanded walk-in closet. Additional upgrades include engineered hardwood floors, custom lighting, designer tile throughout, cable-style stair railings, structured wiring, dual-zone HVAC, gas lines for the range, dryer, and outdoor BBQ, a designer fireplace surround, and an oversized 3-car garage. Post-builder improvements include a whole-house water filtration and conditioning system, fresh-air intake integrated into the HVAC, copper plumbing, radon mitigation, a high-efficiency water heater, a full sprinkler system, and a fully fenced backyard. Outdoor living is enhanced by a putting green currently in progress and an outdoor ceiling fan on the covered patio. Located in the award-winning Reunion community, enjoy miles of trails, parks, pools, a recreation center, Buffalo Run Golf Course, schools, community events, and convenient access to DIA, E-470, shopping, and dining. Comparable model at 18950 E. 96th Place sold for $855,000 in November 2025 with similar premium upgrades.
- Listing Status:
- Active
- Date Added:
- August 1, 2026
- Data Last Updated:
- October 5, 2026 at 7:08AM
- Listing Office:
- Brokers Guild Homes : alexw.agent@gmail.com,720-219-9928
- Listing Agent:
- Alexander Wojcik :
- Contact:
- alexw.agent@gmail.com,720-219-9928
- MLS ID:
- 2724282

- Other Structures: PatioCovered
- Parking: Dry WalledElectric Vehicle Charging Station(s)Insulated
- Roofing: ShingleComposition
- Windows: Egress WindowsStorm Window(s)Triple Pane WindowsWindow CoveringsWindow Treatments
- General: FrameTwoSlab
- HOA Amenities: PlaygroundMaintenance GroundsRoad MaintenanceTrash60.0Monthly
- Originating MLS: REcolorado
- School District: School District 27-J
- County: Adams
- Zoning: R0207129
- Fencing: Full
- Utilities: Cable AvailableElectricity AvailableElectricity ConnectedNatural Gas AvailableNatural Gas ConnectedPhone AvailablePhone Connected110V220 Volts
- Water: Public
- Sewer: Public Sewer
- Source: REcolorado
This listing courtesy of Alexander Wojcik , Brokers Guild Homes
Monthly Payment
- Principal & Interest $
- Property Taxes $
- Home Insurance $
- VA Funding Fee $