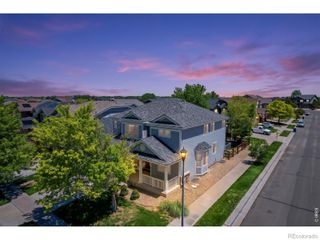
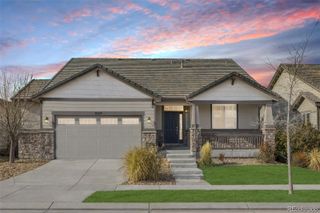
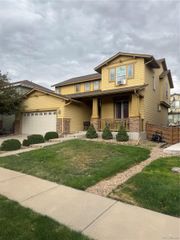
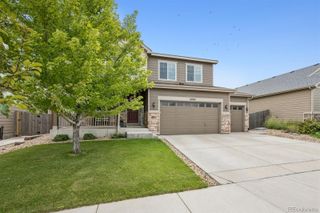
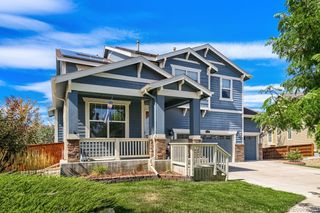
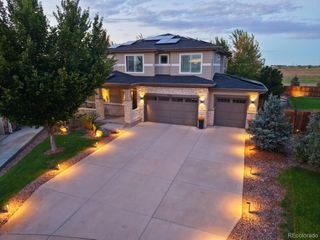
10001 Tucson Street, Commerce City, CO 80022
- 6 beds |
- 5 baths |
- 3,863 sqft
 Single-Family Home
  Built in 2023
  5,663sqft lot
 3 car garage
  $191/sqft
  Listed 1 month ago
Property Description
The generously sized main-level office is conveniently located next to a full bathroom, making it ideal for working from home, studying, guests, or flexible use. Inside, the open main level feels bright, comfortable, and made for gathering. The immaculate kitchen features brown cabinetry, stainless steel appliances, a large quartz-topped center island, generous counter space, and a spacious walk-in pantry. It opens naturally to the living room, where the fireplace creates a cozy focal point and there is plenty of room to host friends, family, and celebrations. Upstairs, four spacious bedrooms and three full bathrooms give everyone room to spread out. The primary suite offers a peaceful retreat with a private en-suite bath and a large walk-in closet. A conveniently located upper-level laundry area with washer and dryer adds everyday ease. Rare opportunity this home offers a fully finished basement suite with its own separate entrance — 2 bedrooms, a full bath, kitchen, and laundry — currently leased with a tenant in place generating $1,850/month. Ideal for investors, house-hackers, or multigenerational living, with the flexibility to keep the income flowing or reclaim the space for your own family. Step outside to the covered patio and enjoy peaceful open-space surroundings, west-facing mountain views, and unforgettable Colorado sunsets. Reunion Ridge residents enjoy access to a clubhouse, fitness center, pool, parks, playgrounds, and miles of trails, with easy access to E-470 and DIA. This is a home that truly must be experienced in person. Also, All appliances remain with the home.
- Listing Status:
- Active
- Date Added:
- August 7, 2026
- Data Last Updated:
- October 5, 2026 at 7:08AM
- Listing Office:
- Your Castle Realty LLC : Lucylopez2323@icloud.com,720-421-0076
- Listing Agent:
- Lucia Lopez Torija :
- Contact:
- Lucylopez2323@icloud.com,720-421-0076
- MLS ID:
- 8331886

- Other Structures: Front PorchDeck
- Parking: Concrete
- Roofing: Composition
- General: FrameTwo
- HOA Amenities: Fitness CenterParkPlaygroundPoolTrail(s)RecyclingTrash136.5Quarterly
- Originating MLS: REcolorado
- School District: School District 27-J
- County: Adams
- Zoning: R0203088
- View: Mountain(s)
- Fencing: Full
- Utilities: Cable AvailableInternet Access (Wired)
- Water: Public
- Sewer: Public Sewer
- Source: REcolorado
This listing courtesy of Lucia Lopez Torija , Your Castle Realty LLC
Monthly Payment
- Principal & Interest $
- Property Taxes $
- Home Insurance $
- VA Funding Fee $