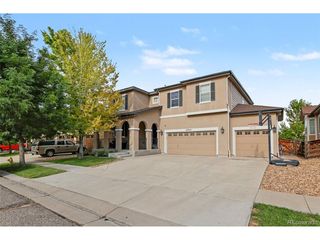
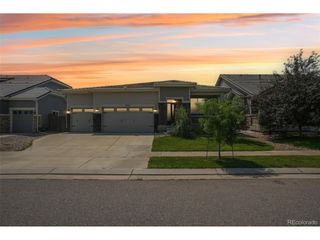
11706 Mobile St, Commerce City, CO 80022
- 6 beds |
- 4 baths |
- 3,581 sqft
 Single-Family Home
  Built in 2006
  6,098sqft lot
 2 car garage
  $168/sqft
  Listed 4 days ago
Property Description
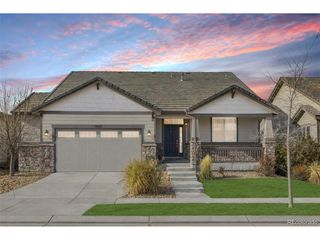
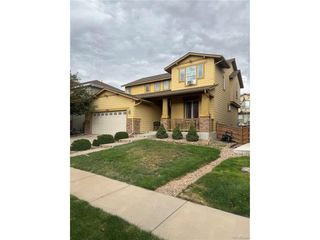
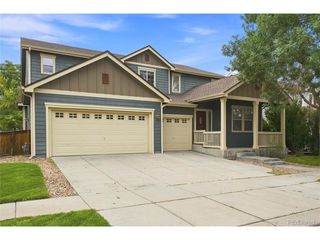
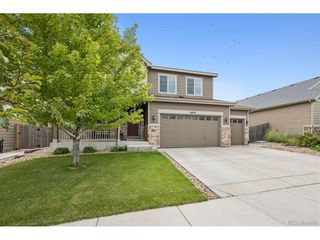
This is your chance to have a massive, 6 bed, 4 bath home on a corner lot in a golf-course community at a price that's unheard of. Fairway Village at Buffalo Run is one of the best values in the state, known for pride of ownership and a quiet, community feel. This corner-lot home sits just across the street from a serene gazebo and the course itself, so, no worries about being hit by errant golf balls while you lounge on your massive front porch or back deck. It features a large room off the entry that was formerly the dedicated dining and living room, and was used as a main-level primary with a lockable carriage door, but can be used however you like. The entryway flows into an upgraded dine-in kitchen with stone counters, a double oven, and a small pull-up island, as well as a recipe desk and space for a dining room table. A large glass slider takes you out onto the deck to enjoy your backyard with string lights, a fire pit, garden box, lush green grass and some well established trees for shade and privacy. The kitchen also opens onto a vaulted and sun-drenched living room with in-wall speakers, a gas fireplace, and great views of the backyard oasis. On the main level are a secluded bedroom next to a 3/4 bath and the owner's entry/laundry/mud room with included appliances and a utility sink. Upstairs, there's a spacious primary with 5-piece ensuite, and a massive walk-in closet. Across the catwalk is a generous loft, a full bathroom, and 2 more bedrooms, with ample closet space and natural light. The basement is fully finished with an enormous recreation room with surround sound, a well-appointed wet bar/kitchenette, a conforming bedroom and 3/4 bathroom, and multiple large storage areas. The 2-car garage has an epoxy floor, workbench, & storage. This home has all new carpet and could easily have 2 more bedrooms added with tons of parking! Select photos feature AI virtual staging. Staged items not included.
- Listing Status:
- Active
- Data Last Updated:
- October 5, 2026 at 7:21AM
- Listing Office:
- eXp Realty - Boulder : 7204663353
- Listing Agent:
- Jonathan Cole : 3037758744
- Contact:
- 7204663353
- MLS ID:
- 1069772

- General: Sprinkler System
- Other Structures: Deck
- Parking: Attached
- Roofing: Composition
- General: FrameBrickWood SidingTwo
- HOA Amenities: Trash90.0Quarterly
- Originating MLS: ires
- School District: Brighton Dist 27J
- County: Adams
- Zoning: SFRR0154165
- Fencing: Wood
- Utilities: Natural Gas Available
- Water: Public
- Sewer: Public Sewer
- Source: ires
- Exclusions: Sellers Personal Property
This listing courtesy of Jonathan Cole , eXp Realty - Boulder
Monthly Payment
- Principal & Interest $
- Property Taxes $
- Home Insurance $
- VA Funding Fee $