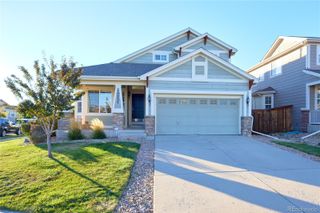
18043 E 107th Avenue, Commerce City, CO 80022
- 3 beds |
- 3 baths |
- 1,926 sqft
 Single-Family Home
 Built in 2018
 4,792sqft lot
 2 car garage
 $234/sqft
 Listed 17 days ago
Property Description
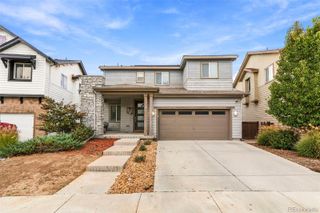
Welcome to 18043 E 107th Avenue, where thoughtful design, flexible living space and a backyard built for Colorado living come together in the heart of Reunion. The bright, open main level is designed for everyday life and entertaining, with a dedicated home office, full bathroom and seamless flow between the living, dining and kitchen spaces. At the center of the home, the kitchen features quartz countertops, stainless steel appliances, a generous island, pantry and additional eat-in dining space. Upstairs, retreat to the spacious primary suite with a walk-in closet and private bath featuring dual sinks and a separate shower. Two additional bedrooms and a full bath complete the upper level. Need more room? The 808-square-foot unfinished basement offers egress windows and a bathroom rough-in, creating an incredible opportunity to add future bedrooms, a recreation room, home gym, office or additional living space. Outside, the fully fenced backyard extends the living space with both a deck and covered patio complete with outdoor lighting and a TV setup, perfect for movie nights, game days and summer gatherings. An attached two-car garage, central air and included appliances add everyday convenience. Just blocks from The STEAD School and Reunion Recreation Center, with Reunion Coffee House nearby and convenient access to Denver International Airport, this home offers the space to live comfortably today with room to grow into tomorrow.
- Listing Status:
- Active
- Date Added:
- October 5, 2026
- Data Last Updated:
- October 23, 2026 at 3:07AM
- Listing Office:
- LIV Sotheby's International Realty : olivia@teamdenverhomes.com
- Listing Agent:
- Olivia Merrill :
- Contact:
- olivia@teamdenverhomes.com
- MLS ID:
- 6489193

- General: BalconyLightingPrivate YardRain Gutters
- Style: Contemporary
- Other Structures: Front PorchDeck
- Roofing: Composition
- General: FrameWood SidingTwo
- HOA Amenities: 136.0Quarterly
- Originating MLS: REcolorado
- School District: School District 27-J
- County: Adams
- Zoning: R0188483
- Water: Public
- Sewer: Public Sewer
- Source: REcolorado
This listing courtesy of Olivia Merrill , LIV Sotheby's International Realty
Monthly Payment
- Principal & Interest $
- Property Taxes $
- Home Insurance $
- VA Funding Fee $

 New - 22 hours ago