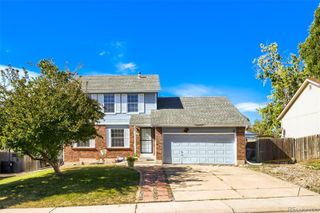
7791 Niagara Street, Commerce City, CO 80022
- 3 beds |
- 2 baths |
- 1,386 sqft
 Single-Family Home
  Built in 1956
  6,970sqft lot
 2 car garage
  $307/sqft
  Listed 6 days ago
Property Description
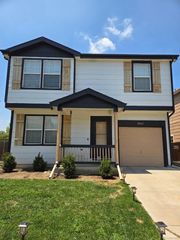
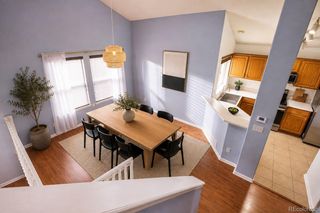
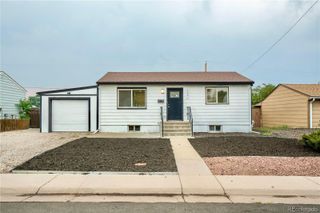
Welcome Home to This Beautifully Updated 3-Bedroom, 2-Bath Home! Step inside and appreciate the fresh, modern updates throughout this open-concept home. The main level features brand-new luxury vinyl plank flooring and brand-new carpet, creating a clean and inviting feel from the moment you walk in. The fully remodeled kitchen is a standout, featuring soft-close cabinetry, stainless steel appliances, and a full-tile backsplash. The main floor also offers two bedrooms and a beautifully updated full bathroom. Downstairs, the finished basement adds even more living space with a large family room, oversized bedroom with a walk-in closet, and a brand-new full bathroom. A spacious laundry room and separate utility/storage area provide plenty of functionality. Outside, the corner lot and cul-de-sac location offer added appeal, while the detached 2-car garage, large concrete driveway, and dedicated RV parking provide excellent parking and storage options. With brand-new flooring, a remodeled kitchen, updated bathrooms, and a finished basement, this home has been thoughtfully refreshed and is truly move-in ready.
- Listing Status:
- Active
- Data Last Updated:
- August 20, 2026 at 7:22AM
- Listing Office:
- Coldwell Banker Global Luxury Denver : 303-758-7611
- Listing Agent:
- Lisa Keener : 720-272-8593
- MLS ID:
- 2983391

- General: Private Yard
- Style: Traditional
- Other Structures: PatioCovered
- Parking: ConcreteFinished GarageParking spaces: 9
- Roofing: Composition
- Windows: Double Pane Windows
- General: OneSlab
- Road/Access: Public
- Originating MLS: recolorado
- School District: Adams 14
- County: Adams
- Zoning: R-1-CSUB:DERBY HEIGHTS SUBD BLK:1 LOT:1 DESC: EXC RDR0078419
- Fencing: Partial
- Utilities: Electricity ConnectedNatural Gas Connected
- Water: Public
- Sewer: Public Sewer
- Source: recolorado
- Ownership: Individual
- Exclusions: Seller's personal property and staging items
This listing courtesy of Lisa Keener , Coldwell Banker Global Luxury Denver
Monthly Payment
- Principal & Interest $
- Property Taxes $
- Home Insurance $
- VA Funding Fee $

 New - 1 day ago