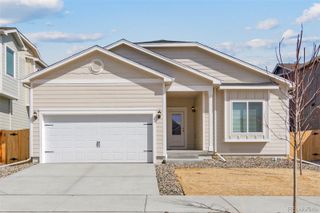
9865 Bahama Street, Commerce City, CO 80022
- 3 beds |
- 3 baths |
- 1,468 sqft
 Single-Family Home
  Built in 2026
  2,614sqft lot
 2 car garage
  $269/sqft
  Listed 12 days ago
Property Description
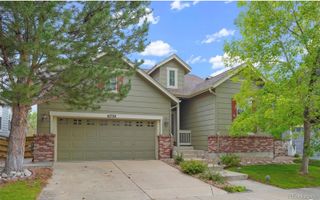
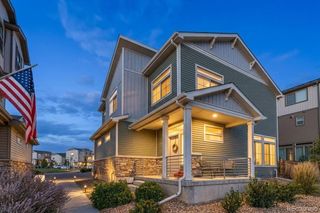
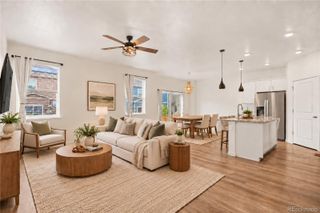
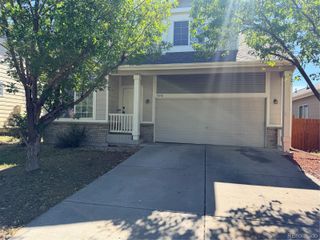
Below market rates are available with builder lender. Thoughtfully designed for modern living, the Melbourne floor plan offers the perfect blend of style, comfort, and functionality in the desirable Settlers Crossing community of Commerce City. Featuring 3 bedrooms, 2.5 bathrooms, and approximately 1,468 square feet of living space, this two-story paired home is designed to maximize every square foot. Upon entering, you're welcomed into a bright and inviting open-concept layout that seamlessly connects the living room, dining area, and kitchen, creating an ideal space for both everyday living and entertaining. The spacious living room is highlighted by a large window that fills the home with natural light, while the dining area provides an effortless transition to the beautifully appointed kitchen. A true centerpiece of the home, the kitchen showcases premium cabinetry with crown molding, granite countertops, a stylish tile backsplash, stainless steel appliances, and an expansive island with seating, perfect for casual meals, gathering with guests, or meal preparation. Upstairs, the private primary suite offers a relaxing retreat with a spacious bedroom, an ensuite bathroom featuring dual vanities, and an oversized walk-in closet with ample storage. Two additional bedrooms provide flexibility for family, guests, hobbies, or a home office and share a well-designed full bathroom. A conveniently located laundry room on the upper level makes everyday tasks simple and efficient. Combining thoughtful design, stylish finishes, and exceptional functionality, the Melbourne floor plan delivers comfortable living in one of Commerce City's exciting new home communities. Discover all that the Melbourne has to offer and find your place at Settlers Crossing today. Ready NOW! ***Photos are representative and not of actual property***
- Listing Status:
- Active
- Date Added:
- September 22, 2026
- Data Last Updated:
- October 5, 2026 at 2:08AM
- Listing Office:
- D.R. Horton Realty, LLC : sales@drhrealty.com
- Listing Agent:
- Jodi Bright :
- Contact:
- sales@drhrealty.com
- MLS ID:
- 8011947

- General: Rain GuttersSmart Irrigation
- Other Structures: Front Porch
- Parking: 220 VoltsConcreteOversized DoorSmart Garage Door
- Roofing: Shingle
- Windows: Double Pane Windows
- General: Cement SidingConcreteFrameTwoConcrete Perimeter
- HOA Amenities: ParkParkingPlaygroundTrail(s)Maintenance GroundsRecyclingTrash50.0Monthly
- Originating MLS: REcolorado
- School District: School District 27-J
- County: Adams
- Zoning: RESR0212757
- Fencing: Partial
- Utilities: Cable AvailableElectricity ConnectedInternet Access (Wired)Natural Gas ConnectedPhone Available110V220 Volts
- Sewer: Public Sewer
- Source: REcolorado
This listing courtesy of Jodi Bright , D.R. Horton Realty, LLC
Monthly Payment
- Principal & Interest $
- Property Taxes $
- Home Insurance $
- VA Funding Fee $

 New - 2 days ago