10632 Conifer Mountain Rd, Conifer, CO 80433
- 4 beds |
- 4 baths |
- 3,647 sqft
 Single-Family Home
  Built in 1999
  2acre lot
 2 car garage
  $328/sqft
  Listed 4 months ago
Property Description
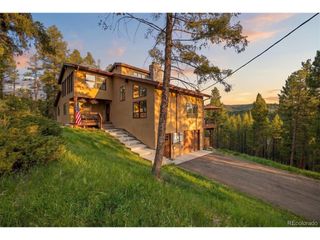
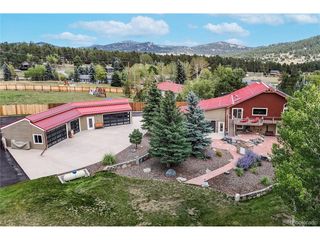
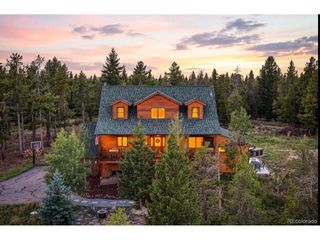
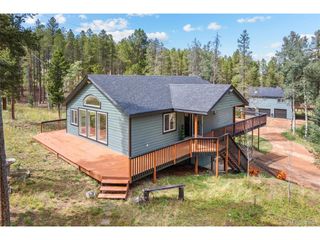
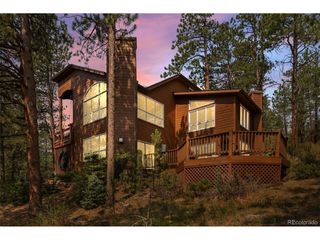
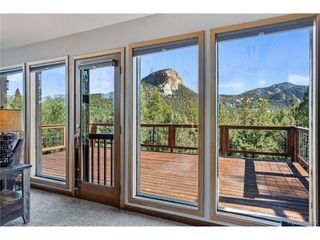
A standout among Conifer/Evergreen mountain homes, this 2-acre property combines privacy and views with exceptional everyday livability. Roughly an acre of level, usable land provides room to relax, play and entertain, while the balance offers natural, hikeable mountain terrain, mature trees and rock outcroppings-an ideal blend of functional outdoor space and authentic Colorado character. A rare flat driveway, substantial off-street parking, paved publicly maintained access and multiple route options add meaningful advantages in a market where steep drives and limited usable land are common. The sellers have completed wildfire mitigation around the structure, and the home is currently insured, with documentation available for review. Inside, 3,647 finished square feet offer 4 bedrooms, 3.5 baths, abundant natural light, wood floors, vaulted spaces and thoughtful updates throughout. The main living, dining and kitchen areas are anchored by a dramatic two-way gas fireplace, while the primary suite features a floor-to-ceiling stone gas fireplace, oversized walk-in shower, soaking tub, granite finishes and spacious walk-in closet. Major improvements include a 2024 roof, extensive newer windows and remote-controlled blinds. Mountain living is made easier with natural gas, private well, septic, new water heater, wired internet, an oversized garage and no HOA. The finished walk-out basement adds a bedroom plus an oversized bonus room ideal for extra guests, recreation or a home office, along with a pool table, infrared sauna and direct outdoor access. An expansive rear deck and Arctic Spa hot tub complete a beautifully maintained property offering privacy, usable land, strong access, parking, preparedness and comfort without many of the usual mountain-home compromises.
- Listing Status:
- Pending
- Data Last Updated:
- October 5, 2026 at 7:21AM
- Listing Office:
- Homechex LLC : rrodgers@homechexsells.com,720-203-2550
- Listing Agent:
- Robert Rodgers : 720-203-2550
- Contact:
- rrodgers@homechexsells.com,720-203-2550
- MLS ID:
- 6555047

- General: Eat-in KitchenCathedral Ceiling(s)Open FloorplanPantryWalk-In Closet(s)SaunaKitchen Island
- Rooms: Loft
- Appliances: Self Cleaning OvenDishwasherRefrigeratorDryerMicrowaveDisposalFire Alarm
- Basement: FullPartially FinishedWalk-Out AccessDaylight
- Heating: Hot WaterBaseboard
- Fireplace: Free StandingTwo or MoreGasLiving RoomDining Room
- Disability Feature: Level Lot
- Eco/Green Feature: Windows
- General: Hot TubHeated GarageOversized Garage
- Style: Chalet
- Other Structures: DeckPatio
- Parking: Attached
- Roofing: Composition
- Windows: Window Coverings
- General: Wood SidingCedarConcreteThree Or More
- Originating MLS: ires
- School District: Jefferson Dist R-1
- County: Jefferson
- Zoning: SR-2
- View: Mountain(s)
- Utilities: Natural Gas AvailableElectricity Available
- Water: Well
- Sewer: Septic Tank
- Source: ires
- Exclusions: Seller's personal property including Paintings. Furniture is negotiable.
This listing courtesy of Robert Rodgers , Homechex LLC
Monthly Payment
- Principal & Interest $
- Property Taxes $
- Home Insurance $
- VA Funding Fee $