12025 Red Cloud Way, Conifer, CO 80433
- 3 beds |
- 3 baths |
- 3,061 sqft
 Single-Family Home
  Built in 1980
  2.8acre lot
 1 car garage
  $358/sqft
  Listed 5 days ago
Property Description
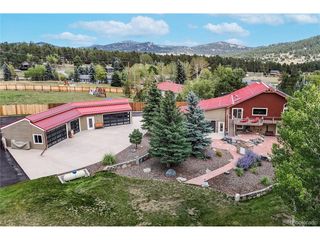
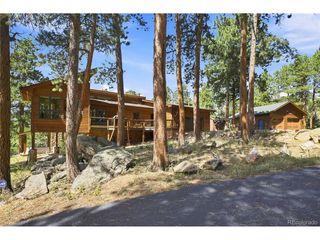
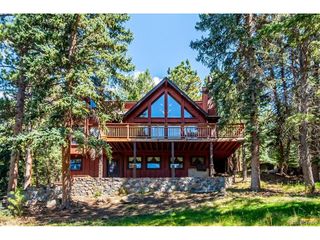
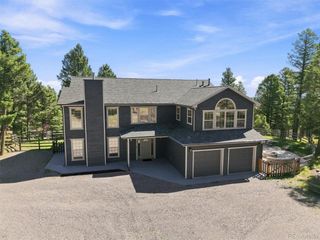
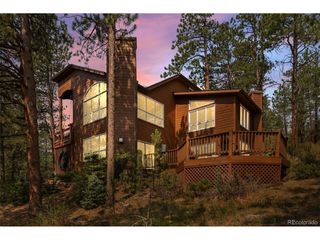
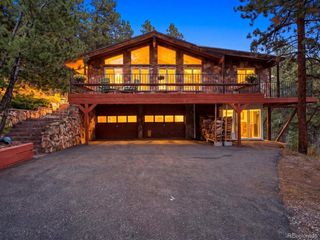
Discover contemporary mountain living in this beautifully remodeled home on 2.8 acres in desirable Conifer Meadows! Soaring ceilings, expansive windows, and abundant natural light showcase beautiful wooded views and towering evergreens. Enjoy the peaceful setting from your private deck or inviting main-level living area. The completely renovated kitchen features solid-surface countertops, soft-close cabinetry, and stainless steel appliances. Additional extensive updates include remodeled bathrooms, carpet, tile, and LVP flooring, windows, systems, roof, deck, and a newer washer and dryer. A versatile sunroom provides the perfect space for a home office or gym, while the recently finished walkout basement offers a bonus room which can be a second living space or private guest suite with it's own fireplace, a 3/4 bath, and walkout deck/backyard access. The fully fenced backyard provides plenty of room to enjoy the outdoors with kids or your furry friends. Additional highlights include a whole-house generator valued at $30K, gutter covers to keep out pesky pine needles, an asphalt driveway pad, highly efficient hot water baseboard heat, and a quiet cul-de-sac location on a publicly maintained road. Beautifully updated and move-in ready, this exceptional property combines contemporary comfort, privacy, and the best of Colorado mountain living! Note: previous owners had plans to build a 2-car garage/workshop on a flat area of the driveway; ask listing agent for details.
- Listing Status:
- Active
- Data Last Updated:
- October 5, 2026 at 12:21AM
- Listing Office:
- Compass - Denver : kathi@savvyhomesales.com,719-313-0515
- Listing Agent:
- Kathi Donivan : 719-313-0515
- Contact:
- kathi@savvyhomesales.com,719-313-0515
- MLS ID:
- 7998007

- General: BalconyOversized Garage
- Style: Chalet
- Other Structures: DeckPatio
- Parking: Attached
- Roofing: Composition
- Windows: Window Coverings
- General: StoneStuccoThree Or More
- Road/Access: Gravel
- Originating MLS: ires
- School District: Jefferson Dist R-1
- County: Jefferson
- Zoning: SR-2
- View: Mountain(s)
- Fencing: Fenced
- Utilities: Electricity Available
- Water: Well
- Sewer: Septic Tank
- Source: ires
- Exclusions: Seller's personal property
This listing courtesy of Kathi Donivan , Compass - Denver
Monthly Payment
- Principal & Interest $
- Property Taxes $
- Home Insurance $
- VA Funding Fee $

 New - 3 days ago