8281 Grizzly Way, Evergreen, CO 80439
- 3 beds |
- 3 baths |
- 2,893 sqft
 Single-Family Home
  Built in 1977
  2acre lot
 2 car garage
  $449/sqft
  Listed 25 days ago
Property Description
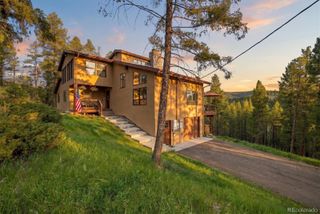
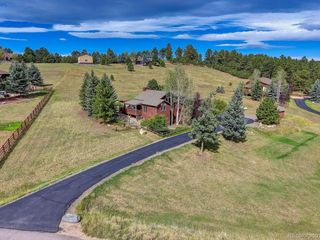
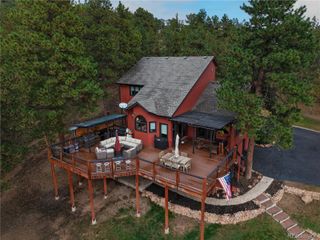
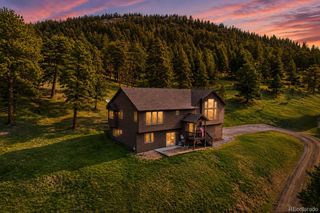
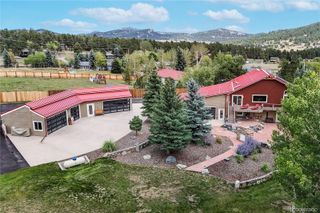
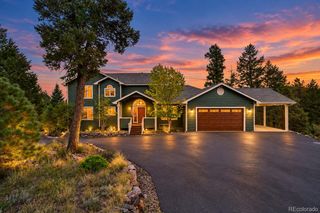
COME AND SOAK IT ALL IN! Set on 2 beautiful acres, this inviting mountain property offers a peaceful Colorado lifestyle surrounded by natural beauty. Enjoy stunning western views, dramatic rock outcroppings, abundant wildlife, and scenic nature trails right outside your door. After a long day, unwind on one of the multiple patios or porches while taking in the tranquil surroundings, watching wildlife pass by, or enjoying spectacular sunsets over the mountains. Ideally located between Evergreen and Conifer, this home provides convenient access to an abundance of hiking trails, parks, shopping, and dining. With Highway 285 just minutes away, commuting to the Denver metro area is both convenient and accessible. The open-concept floor plan creates a warm and welcoming atmosphere, with two fireplaces, one gas and one wood-pellet, adding comfort and character throughout the home. The main level is thoughtfully designed for entertaining, offering a comfortable flow between living spaces and easy access to the outdoor areas. Whether you're looking for a peaceful mountain retreat, a place to entertain family and friends, or simply a home where you can enjoy Colorado's natural beauty, this property offers the perfect setting to relax, reconnect, and soak it all in.
- Listing Status:
- Active
- Date Added:
- September 9, 2026
- Data Last Updated:
- October 5, 2026 at 12:07AM
- Listing Office:
- Berkshire Hathaway HomeServices Elevated Living RE : jameswales@bhhselevated.com,303-416-0472
- Listing Agent:
- James Wales :
- Contact:
- jameswales@bhhselevated.com,303-416-0472
- MLS ID:
- 7618446

- General: BalconyDog Run
- Style: ChaletMountain Contemporary
- Other Structures: DeckPatio
- Roofing: Composition
- Windows: Window Coverings
- General: FrameWood SidingThree Or MoreConcrete Perimeter
- Originating MLS: REcolorado
- School District: Jefferson County R-1
- County: Jefferson
- Zoning: SR-2131190
- View: MeadowMountain(s)
- Utilities: Cable AvailableElectricity ConnectedInternet Access (Wired)Propane
- Water: Well
- Sewer: Septic Tank
- Source: REcolorado
This listing courtesy of James Wales , Berkshire Hathaway HomeServices Elevated Living RE
Monthly Payment
- Principal & Interest $
- Property Taxes $
- Home Insurance $
- VA Funding Fee $

 New - 1 day ago