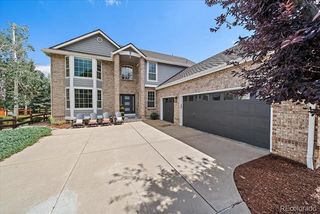
7307 Settlers Drive, Morrison, CO 80465
- 4 beds |
- 3 baths |
- 3,209 sqft
 Single-Family Home
  Built in 2002
  2acre lot
 3 car garage
  $390/sqft
  Listed 17 days ago
Property Description
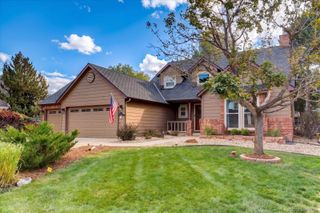
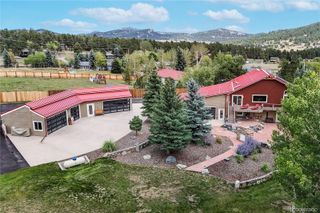
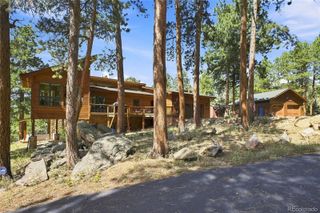
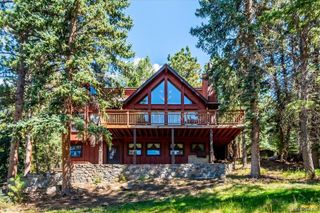
METICULOUS MOUNTAIN HOME WITH MAIN LEVEL LIVING!!! ~ Sunny, south facing, paved driveway with beautiful aspen trees welcomes you to this immaculate 4 bed, 3 bath, 3,209 sq ft home on 2 usable acres in the coveted Homestead neighborhood. Pride of ownership with thoughtful updates & meticulous maintenance. ~ Mountain charm surrounds you with wood floors, moss rock fireplace, wood beam & vaulted ceilings. Ample windows make this open floor plan light & bright. The living room seamlessly flows into the dining room, kitchen & deck for easy living & entertaining. The chef’s kitchen features NEW quartz counters & tile backsplash, island, SS appliances & bar/buffet area. Immerse yourself in the Colorado lifestyle with great views & abundant wildlife on the large, wrap-around, covered deck while enjoying the lovely & relaxing water feature. ~The main floor primary ensuite features walk-in closet & 5-piece bath with soaking tub. Updated full bath & 2 additional bedrooms complete the main floor. The lower walk-out basement with separate entrance is perfect for multi-generational living with versatile great room, bedroom, bathroom & laundry room. ~ Lovely hardscaping & landscaping. Plenty of room for your mountain toys in the 3-car garage & shed. Large RV parking area. Ample parking for guests. Newer (2020) Class 4 roof. Well mitigated property. ~ County maintained roads, school bus route & top ranked schools. Close to 285 for convenience & accessibility. Only 30 minutes to Denver & 45 minutes to DIA. Welcome to your Colorado dream home! *** See video & virtual tour ***
- Listing Status:
- Active
- Date Added:
- September 17, 2026
- Data Last Updated:
- October 5, 2026 at 12:07AM
- Listing Office:
- Coldwell Banker Realty 28 : dawn.zalfa@cbrealty.com,720-495-1225
- Listing Agent:
- Dawn Zalfa :
- Contact:
- dawn.zalfa@cbrealty.com,720-495-1225
- MLS ID:
- 4770325

- General: GardenGas GrillRain GuttersWater Feature
- Style: Mountain Contemporary
- Other Structures: Wrap AroundDeckCovered
- Parking: 220 VoltsAsphaltExterior Access DoorLighted
- Roofing: Composition
- Windows: Double Pane WindowsWindow Coverings
- General: FrameWood SidingOne
- HOA Amenities: 50.0Annually
- Originating MLS: REcolorado
- School District: Jefferson County R-1
- County: Jefferson
- Zoning: 508067
- View: Meadow
- Fencing: None
- Utilities: Electricity ConnectedNatural Gas Connected220 Volts
- Water: Public
- Sewer: Septic Tank
- Source: REcolorado
This listing courtesy of Dawn Zalfa , Coldwell Banker Realty 28
Monthly Payment
- Principal & Interest $
- Property Taxes $
- Home Insurance $
- VA Funding Fee $

 New - 2 days ago