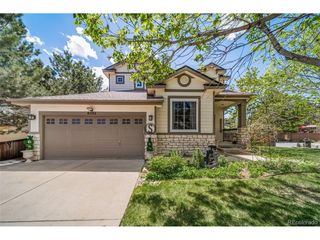
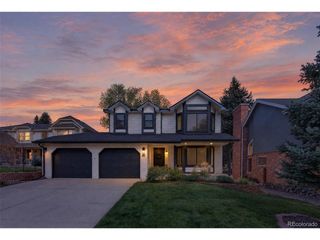
159 Willowleaf Dr, Littleton, CO 80127
- 5 beds |
- 4 baths |
- 2,457 sqft
 Single-Family Home
  Built in 1984
  7,405sqft lot
 2 car garage
  $464/sqft
  Listed 10 days ago
Property Description
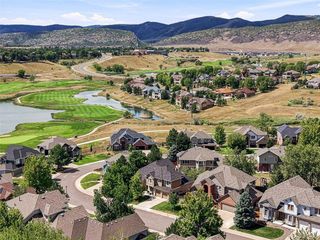
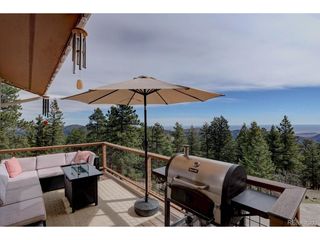
From the moment you walk in to this incredible home you will find, fresh paint, refinished hardwood floors, and brand-new quartz countertops throughout giving you a truly turn key opportunity. The eat-in kitchen shines with all-new KitchenAid stainless appliances and ample storage, opening to a vaulted-ceiling family room with a cozy fireplace. A main-floor study, formal living and dining rooms, and a remodeled powder bath round out the main level, while a functional mud room off the garage keeps daily life organized. Upstairs, the vaulted primary suite offers his-and-her closets and a spa-like 5-piece bath with new quartz counters and a jetted tub. Three additional bedrooms - two with walk-in closets - share a double-vanity full bath. The finished basement adds a spacious great room with built-ins, a 3/4 bath, a bedroom with egress window, and a laundry area with wash basin - perfect for guests or multigenerational living. Outside, unwind on the pavestone patio around the fire pit, or soak in the hot tub. New carpet and a brand-new roof complete this thoughtfully updated home. Nestled in Ken Caryl Valley, residents enjoy an exclusive private trail system with 25+ miles of hiking and biking paths, resort-style pools, tennis and pickleball courts, an equestrian center, and thousands of acres of protected open space - all just minutes from Littleton's shopping and dining.
- Listing Status:
- Active
- Data Last Updated:
- October 5, 2026 at 3:21AM
- Listing Office:
- RE/MAX Professionals : alanjsmith@remax.net,303-503-2526
- Listing Agent:
- The Alan Smith Team : 303-503-2526
- Contact:
- alanjsmith@remax.net,303-503-2526
- MLS ID:
- 2894575

- Other Structures: Patio
- Parking: Attached
- Roofing: Composition
- General: FrameBrickTwo
- HOA Amenities: ClubhouseTennis Court(s)PoolPlaygroundParkTrail(s)83.0Monthly
- Originating MLS: ires
- School District: Jefferson Dist R-1
- County: Jefferson
- Zoning: P-D
- Fencing: Fenced
- Water: Public
- Sewer: Public Sewer
- Source: ires
- Exclusions: Personal property
This listing courtesy of The Alan Smith Team , RE/MAX Professionals
Monthly Payment
- Principal & Interest $
- Property Taxes $
- Home Insurance $
- VA Funding Fee $

 New - 2 days ago