24043 Eagle Cliff Trl, Conifer, CO 80433
- 4 beds |
- 3 baths |
- 3,245 sqft
 Single-Family Home
 Built in 1994
 10.88acre lot
 2 car garage
 $383/sqft
 Listed 8 days ago
Property Description
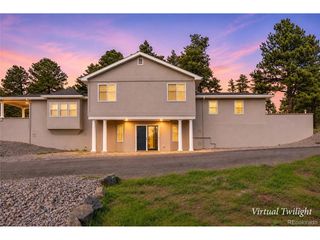
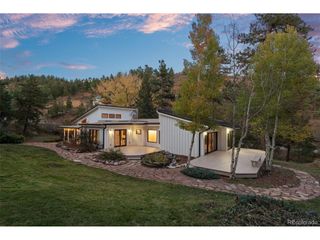
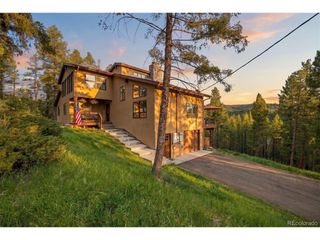
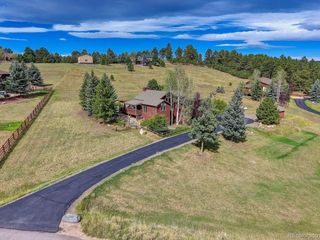
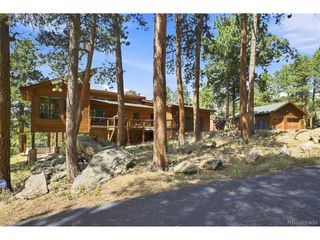
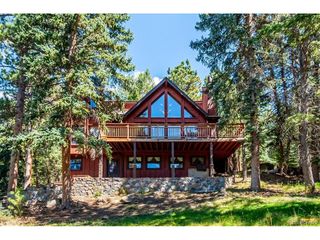
A rare blend of seclusion, craftsmanship and panoramic beauty, this custom British Columbian log home offers captivating views from every angle. On top of the mountain perched on 10.88 forested acres of pine, aspen and dramatic rock outcroppings, this residence showcases sweeping vistas of both the City and surrounding mountains. Designed for connection to nature and timeless comfort, the interior features cathedral ceilings, expansive south-facing windows and warm wood-look tile flooring. A spacious main-level primary suite boasts a remodeled bath, jetted tub, walk-in shower and direct access to a private sunroom and deck. The kitchen highlighted by a large pantry flows seamlessly into a cozy den with a river rock wall and a wood stove insert, ideal for entertaining. Additional highlights include two fireplaces, a versatile office, laundry room and a lower-level retreat. Bordered by Meyer Ranch and Denver Mountain Parks open space, this home sits just moments from Hwy 285 and the town of Aspen Park, Conifer + Morrison. Owner financing available!
- Listing Status:
- Active
- Data Last Updated:
- November 19, 2026 at 4:20AM
- Listing Office:
- milehimodern - Boulder : 7207716528
- Listing Agent:
- Brandon Davis : 7207716528
- Contact:
- 7207716528
- MLS ID:
- 1071926

- General: Bath
- Style: Cabin
- Other Structures: Deck
- Parking: Attached
- Roofing: Composition
- Windows: Skylight(s)Window Coverings
- General: FrameLogStuccoOne
- Road/Access: County Maintained
- Originating MLS: ires
- School District: Jefferson Dist R-1
- County: Jefferson
- Zoning: A-2028411
- View: Mountain(s)HillsPlains ViewCityPanoramic
- Utilities: Electricity AvailablePropane
- Water: Well
- Sewer: Septic Tank
- Source: ires
- Exclusions: Seller's personal property and/or staging items.
This listing courtesy of Brandon Davis , milehimodern - Boulder
Monthly Payment
- Principal & Interest $
- Property Taxes $
- Home Insurance $
- VA Funding Fee $