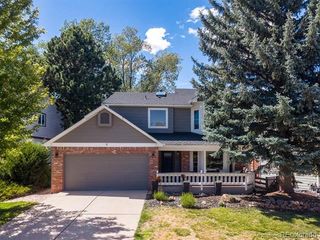
9749 Hilldale Drive, Morrison, CO 80465
- 3 beds |
- 3 baths |
- 3,297 sqft
 Single-Family Home
  Built in 1998
  8.18acre lot
 4 car garage
  $358/sqft
  Listed 24 days ago
Property Description
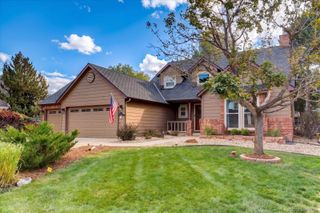
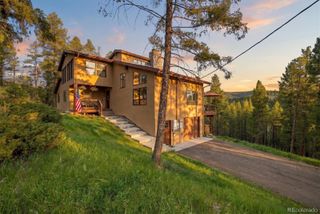
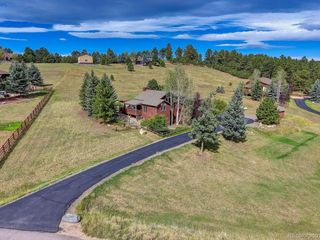
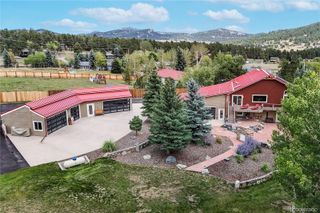
Enjoy privacy and views from this Morrison, Colorado custom built home that captures the peace you've been looking for on 8 walkable acres. Inside you will be greeted by oak floors and vaulted ceilings that open up views of the pines and nearby hills. The kitchen features cherry wood cabinets and embraces an open concept that gives you views throughout the main level. Clerestory windows bring in natural light and improve airflow on warm summer evenings. The main floor primary suite with vaulted ceilings is just down the hall from the renovated and spacious laundry room. Downstairs, a large open family room is ready for you to host guests and enjoy the warmth of the gas fireplace. A few of the property details: Mt Rosalie and Blue Sky views, whole house generator, hot tub, natural gas, fire mitigated property, reverse osmosis water purifier, 3 bedroom septic suitable for 6 people, and fenced garden. If you are looking for a well maintained home - this is it! https://vimeo.com/1223728284
- Listing Status:
- Active
- Date Added:
- September 10, 2026
- Data Last Updated:
- October 4, 2026 at 11:08PM
- Listing Office:
- Keller Williams Foothills Realty : kellydolph@kw.com,303-912-0937
- Listing Agent:
- Kelly Dolph :
- Contact:
- kellydolph@kw.com,303-912-0937
- MLS ID:
- 9216457

- General: GardenLightingRain GuttersSpa/Hot Tub
- Style: Mountain Contemporary
- Other Structures: DeckPatio
- Parking: ConcreteExterior Access DoorHeated GarageInsulatedLightedOversized
- Roofing: Composition
- Windows: Double Pane WindowsWindow Coverings
- General: StoneStructural SteelWood SidingTwoSlab
- Originating MLS: REcolorado
- School District: Jefferson County R-1
- County: Jefferson
- Zoning: A-2085652
- View: Mountain(s)
- Current Use: Live/Work
- Utilities: Electricity ConnectedNatural Gas Connected220 Volts
- Water: PrivateWell
- Sewer: Septic Tank
- Source: REcolorado
This listing courtesy of Kelly Dolph , Keller Williams Foothills Realty
Monthly Payment
- Principal & Interest $
- Property Taxes $
- Home Insurance $
- VA Funding Fee $

 New - 2 days ago