11512 Hannah Drive, Conifer, CO 80433
- 3 beds |
- 3 baths |
- 2,274 sqft
 Single-Family Home
  Built in 1995
  0.66acre lot
 2 car garage
  $361/sqft
  Listed 2 months ago
Property Description
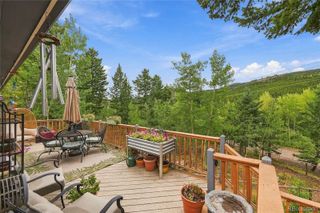
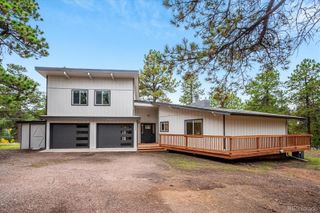
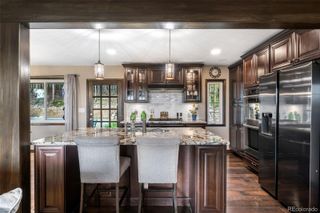
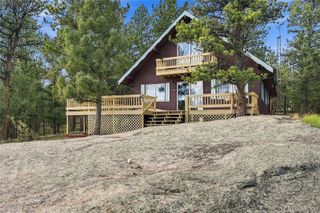
Get home and settled before the holidays!!!!! and with a 1% permanent nterest rate buy down! Ask about it and this Colorado mountain home could be yours with a lower payment and without giving up everyday convenience. Move-in ready and impeccably maintained, 3 bed and 3 bath custom mountain-contemporary home is tucked among towering pines on a beautiful wooded lot. Enjoy privacy, mountain scenery, and the Conifer lifestyle while keeping shopping, dining, recreation, and everyday necessities within easy reach. Mountain living is made easier with community water, natural gas, a paved driveway, generator switch, and convenient Highway 285 access. No well or septic system to personally manage or maintain. Inside, a dramatic two-story great room captures the setting with floor-to-ceiling windows, vaulted ceilings, Brazilian Pecan and Red Oak hardwood floors, and a double-sided stone gas fireplace. The kitchen features granite countertops, generous cabinetry, center island seating, and a dedicated coffee and wine bar. Maximize indoor-outdoor living on the three-level wraparound deck, with plenty of room to dine, entertain, relax, and enjoy the peaceful surroundings. The private primary suite offers vaulted ceilings, forest views, a walk-in closet, and five-piece bath. Two additional bedrooms provide space for guests or a home office, with a full bath and upper-level laundry nearby. Major improvements include a new roof in 2024, furnace and furnace servicing in April 2026. An oversized two-car garage with professionally coated floor, dog run, storage shed, and smart-home features add everyday convenience.
- Listing Status:
- Active
- Date Added:
- July 31, 2026
- Data Last Updated:
- October 5, 2026 at 5:09AM
- Listing Office:
- West and Main Homes Inc : team@theknollteam.com,720-935-0895
- Listing Agent:
- The Knoll Team :
- Contact:
- team@theknollteam.com,720-935-0895
- MLS ID:
- 6912104

- General: Dog RunPrivate Yard
- Style: Mountain Contemporary
- Other Structures: Wrap AroundDeck
- Parking: ConcreteDry WalledFinishedFloor Coating
- Roofing: Composition
- Windows: Double Pane Windows
- General: FrameWood SidingTwoConcrete Perimeter
- Originating MLS: REcolorado
- School District: Jefferson County R-1
- County: Jefferson
- Zoning: MR-1200848
- Utilities: Electricity ConnectedNatural Gas Connected110V220 Volts
- Water: Public
- Sewer: Community
- Source: REcolorado
This listing courtesy of The Knoll Team , West and Main Homes Inc
Monthly Payment
- Principal & Interest $
- Property Taxes $
- Home Insurance $
- VA Funding Fee $

 New - 3 days ago