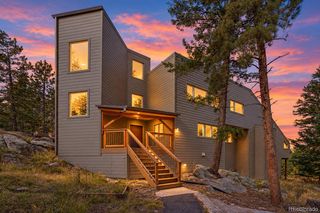
8511 S Warhawk Road, Conifer, CO 80433
- 3 beds |
- 2 baths |
- 2,208 sqft
 Single-Family Home
 Built in 1976
 3acre lot
 —— car garage
 $385/sqft
 Listed 2 months ago
Property Description
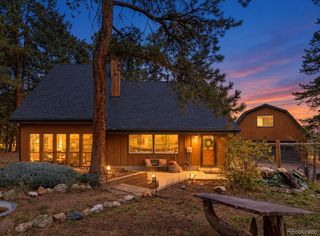
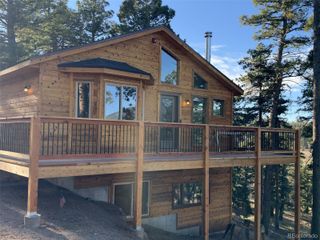
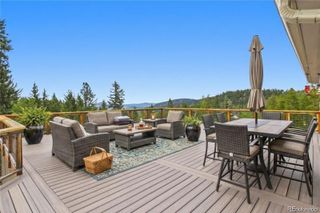
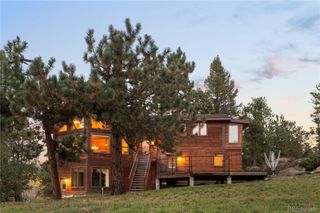
Breathtaking mountain views, 3 private acres, and a complete, turn-key remodel—all just minutes from central Conifer. Perched in a serene foothills setting on a gentle 3-acre parcel, this renovated ranch home delivers true Colorado privacy without the isolated commute. Inside, thoughtful modern upgrades meet classic mountain charm. The heart of the home is a fully remodeled chef’s kitchen showcasing solid cherry hardwood cabinetry, slab granite countertops, an expansive center island, and stainless appliances. Fresh paint, new windows and doors, stylish flooring, and updated finishes throughout mean there is zero renovation stress left on your to-do list. Big-ticket peace of mind is already built in: impact-resistant Class IV roof, new gutters, upgraded electrical with smart meter, new main water line, and an installed radon mitigation system. Downstairs, the finished walkout lower level is a game-changing asset. Featuring a large great room with fireplace, a second full kitchen, laundry, private office, and 3/4 bath, this self-contained space easily accommodates multi-generational living, long-term guests, a high-functioning remote work suite, or potential income. Enjoy elk and wildlife from your deck, take advantage of nearby trails, and still reach King Soopers, Conifer schools, and US-285 in just minutes. Experience foothills tranquility without sacrificing everyday convenience.
- Listing Status:
- Active
- Date Added:
- September 18, 2026
- Data Last Updated:
- November 19, 2026 at 6:06AM
- Listing Office:
- Compass - Denver : Amy.Bassett@compass.com,303-916-1460
- Listing Agent:
- Amy Bassett :
- Contact:
- Amy.Bassett@compass.com,303-916-1460
- MLS ID:
- 2708390

- General: GardenLightingPrivate Yard
- Style: Traditional
- Other Structures: Front PorchDeckPatio
- Parking: Driveway-Gravel
- Roofing: Composition
- Windows: Double Pane Windows
- General: FrameWood SidingOne
- Originating MLS: REcolorado
- School District: Jefferson County R-1
- County: Jefferson
- Zoning: SR-2105204
- View: Mountain(s)
- Fencing: None
- Utilities: Electricity ConnectedNatural Gas Connected220 Volts
- Water: PrivateWell
- Sewer: Septic Tank
- Source: REcolorado
This listing courtesy of Amy Bassett , Compass - Denver
Monthly Payment
- Principal & Interest $
- Property Taxes $
- Home Insurance $
- VA Funding Fee $