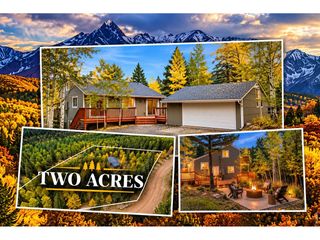
26491 Vosler St, Conifer, CO 80433
- 4 beds |
- 2 baths |
- 1,965 sqft
 Single-Family Home
 Built in 1973
 1.41acre lot
 2 car garage
 $382/sqft
 Listed 27 days ago
Property Description
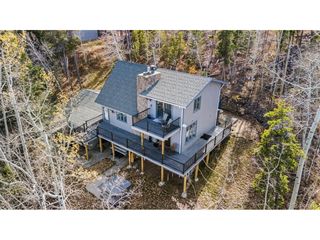
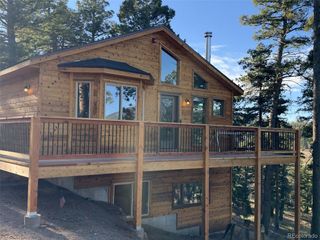
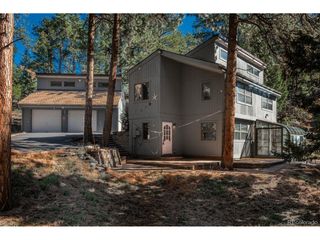
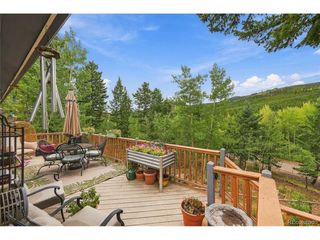
It's not often you find nearly 1.5 acres of usable, wooded mountain property where privacy, possibility, and everyday convenience come together so naturally. Set among towering ponderosa pines in the heart of Aspen Park, this character-filled 4-bedroom, 2-bath home offers an inviting, private-feeling setting just minutes from everyday amenities. Extensive six-foot-tall fencing surrounds the property, decorative gates leading to your paved driveway, sunny pockets of yard, an established greenhouse, a chicken coop, and a generous patio make the outdoors as inviting as the home itself. Inside, approximately 1,950 finished square feet include a light-filled sunroom with a wall of windows, connecting to the lounge, dining, and kitchen areas. The dramatic two-story great room brings a completely different feel, with warm wood accents, an upper-level overlook, and a wood-burning stove. A main-level bedroom wing offers added privacy, with a bathroom arranged to serve both the bedroom and guests. Upstairs, a spacious primary bedroom with two closets joins two additional bedrooms and a full bath. All three bedrooms open to a recently replaced balcony-style deck, with stairs to the backyard. The unfinished basement offers plenty of additional space for storage. The recently pumped and inspected septic system is rated for 3 bedrooms, suitable for 6 people. There's even more to discover beyond the house: an oversized 23' x 23' detached two-car garage with workbench and gas and water connections, an additional approximately 32-foot-long UTV/storage bay, and a partially finished loft above with windows and mirrored storage closets-flexible space for hobbies, projects, and future possibilities. . Updates include a new roof, replacement furnace, new hot water heater, whole-house humidifier, newer balcony/deck, and carpeting that was just professionally cleaned. Enjoy wooded mountain surroundings just minutes to Aspen Park shopping, hiking trails, schools, and Highway 285.
- Listing Status:
- Pending
- Data Last Updated:
- November 19, 2026 at 5:22AM
- Listing Office:
- Keller Williams Foothills Realty : desireestephenson@kw.com,720-987-1959
- Listing Agent:
- Desiree Stephenson : 720-987-1959
- Contact:
- desireestephenson@kw.com,720-987-1959
- MLS ID:
- 7663760

- Rooms: Loft
- Appliances: DishwasherRefrigeratorWasherDryerMicrowaveDisposal
- Basement: UnfinishedSlab
- A/C: Ceiling Fan(s)
- Heating: Forced AirWood Stove
- Fireplace: One
- Disability Feature: Level Lot
- General: BalconyHeated Garage
- Style: Chalet
- Other Structures: Patio
- Parking: Detached
- Roofing: Composition
- General: FrameWood SidingTwo
- Originating MLS: ires
- School District: Jefferson Dist R-1
- County: Jefferson
- Zoning: R-1
- Fencing: Fenced
- Utilities: Natural Gas AvailableElectricity Available
- Water: Well
- Sewer: Septic Tank
- Source: ires
- Exclusions: Staging Items
This listing courtesy of Desiree Stephenson , Keller Williams Foothills Realty
Monthly Payment
- Principal & Interest $
- Property Taxes $
- Home Insurance $
- VA Funding Fee $