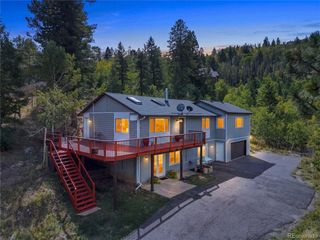
13272 Riley Peak Rd, Conifer, CO 80433
- 3 beds |
- 3 baths |
- 2,917 sqft
 Single-Family Home
  Built in 1999
  2.28acre lot
 2 car garage
  $326/sqft
  Listed 1 month ago
Property Description
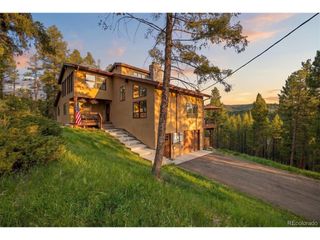
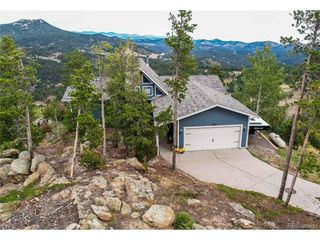
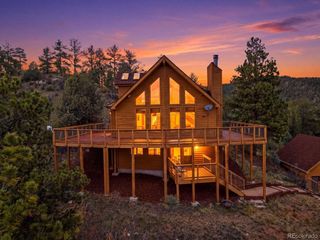
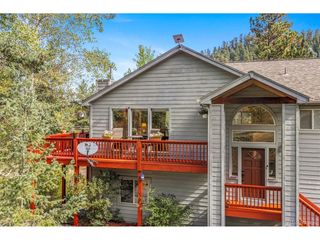
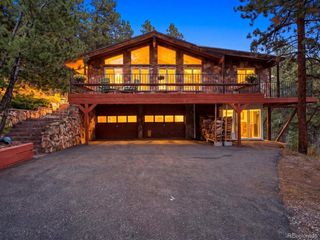
Set on 2.28 acres in the Piano Meadows subdivision, this 2,917-square-foot two-story home offers room to spread out both inside and on the land. The main living areas include a spacious primary suite with a five-piece bath, jet-action tub, and walk-in closet, plus a jack-and-jill bath serving the additional bedrooms. Vaulted ceilings and an open floorplan give the living space an airy, connected feel, while the breakfast nook and pantry add everyday convenience to the kitchen. Cozy up to any of three fireplaces - including one in the living room and one in the primary bedroom - on cool Colorado evenings, warmed further by baseboard and radiant heat fueled by natural gas. Carpet and tile flooring run throughout, and ceiling fans help keep things comfortable year-round. Outside, wood siding and a composition roof sit atop a level, sloped, and wood-lined homesite, with a garden area and private yard for outdoor living. The attached two-car garage offers convenient parking and storage. The property is served by well water and a septic system, with natural gas and electricity connected. Zoned SR-2 and located within the Jefferson County R-1 school district (Elk Creek Elementary, West Jefferson Middle, Conifer High), this home combines acreage, privacy, and functional living space in a sought-after mountain-community setting. Check out the fly-through drone video at- https://www.youtube.com/watch?v=7J5hQ38vliU
- Listing Status:
- Active
- Data Last Updated:
- October 5, 2026 at 2:23AM
- Listing Office:
- Keller Williams Foothills Realty : daniaguth@gmail.com,303-589-4513
- Listing Agent:
- Dania Guth : 303-589-4513
- Contact:
- daniaguth@gmail.com,303-589-4513
- MLS ID:
- 4906629

- General: Bath
- Other Structures: Patio
- Parking: Attached
- Roofing: Composition
- Windows: Window Coverings
- General: Wood SidingTwo
- Road/Access: Gravel
- Originating MLS: ires
- School District: Jefferson Dist R-1
- County: Jefferson
- Zoning: SR-2
- Fencing: Partial
- Utilities: Natural Gas AvailableElectricity Available
- Water: Well
- Sewer: Septic Tank
- Source: ires
- Exclusions: TBD
This listing courtesy of Dania Guth , Keller Williams Foothills Realty
Monthly Payment
- Principal & Interest $
- Property Taxes $
- Home Insurance $
- VA Funding Fee $

 New - 3 days ago