8481 S Warhawk Road, Conifer, CO 80433
- 3 beds |
- 2 baths |
- 1,969 sqft
 Single-Family Home
  Built in 1992
  4acre lot
 4 car garage
  $353/sqft
  Listed 10 days ago
Property Description
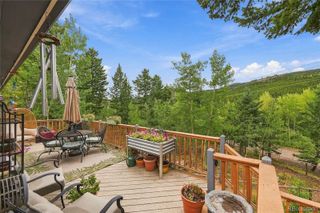
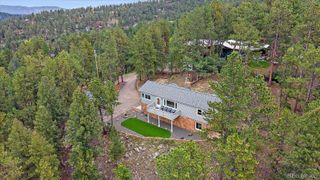
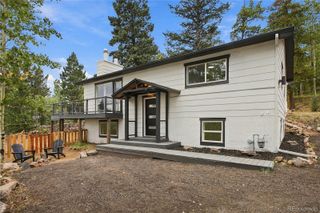
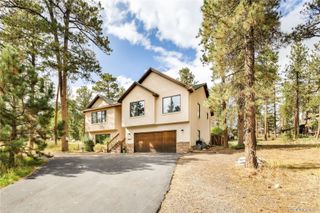
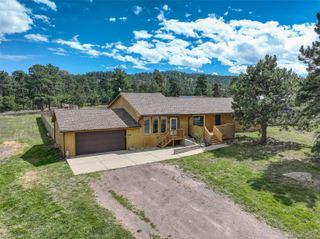
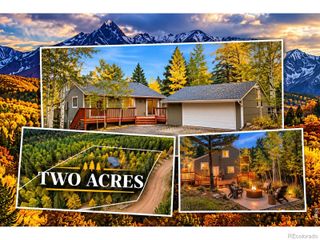
Tucked away in the desirable Shadow Mountain area between Conifer and Evergreen, this property offers four private acres of true Colorado mountain living. The land itself is a natural retreat, featuring a stream and a lush canopy of spruces, aspens, and lodgepole pines that provide a sense of total seclusion. The home is designed with an easy, open layout that feels bright and airy thanks to vaulted ceilings, skylights, and large windows that frame the forest views. With three oversized bedrooms and two bathrooms, there is plenty of space to breathe. The heart of the home is a large kitchen equipped with a breakfast nook, ample storage, and significant counter space—perfect for those who love to cook and entertain. While the home is fully functional, the straightforward footprint offers a fantastic canvas for anyone looking to remodel and add their own custom finishes. The exterior features cement siding, a newer roof, fresh exterior paint, and composite decking. Multiple large decks provide the perfect spot to host friends or simply soak in the crisp mountain air. For those with hobbies or a need for serious storage, the outbuildings are the standout feature here. The oversized detached garage is a dream setup, featuring extra-tall doors to accommodate an RV, a wood-burning stove, and plenty of room for a workshop. Above the garage, a separate loft currently used for storage offers incredible potential to be finished into an office or creative space. Additionally, two sheds sit on the property, one of which was previously utilized as an art studio complete with its own private deck. The location is a gateway to outdoor adventure, situated near National Forest trails, Maxwell Falls, and the Flying J Open Space. An expansive asphalt driveway provides easy access and dedicated RV storage space.
- Listing Status:
- Active
- Date Added:
- September 24, 2026
- Data Last Updated:
- October 5, 2026 at 4:06AM
- Listing Office:
- Compass - Denver : taylor.carpenter@compass.com,303-909-2108
- Listing Agent:
- Taylor Carpenter :
- Contact:
- taylor.carpenter@compass.com,303-909-2108
- MLS ID:
- 1961850

- General: Dog RunGas Valve
- Style: Contemporary
- Other Structures: Deck
- Parking: AsphaltHeated GarageOversizedOversized DoorRV GarageStorage
- Roofing: Composition
- Windows: Skylight(s)
- General: Cement SidingFrameOneConcrete Perimeter
- Originating MLS: REcolorado
- School District: Jefferson County R-1
- County: Jefferson
- Zoning: SFR510965
- Fencing: None
- Utilities: Electricity ConnectedNatural Gas Connected220 Volts
- Water: Well
- Sewer: Septic Tank
- Source: REcolorado
This listing courtesy of Taylor Carpenter , Compass - Denver
Monthly Payment
- Principal & Interest $
- Property Taxes $
- Home Insurance $
- VA Funding Fee $

 New - 3 days ago