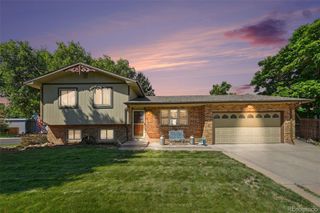
101 2nd Street, Dacono, CO 80514
- 4 beds |
- 1 bath |
- 1,971 sqft
 Single-Family Home
  Built in 1963
  0.32acre lot
 1 car garage
  $241/sqft
  Listed 2 days ago
Property Description
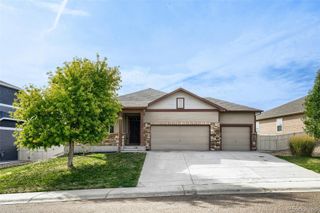
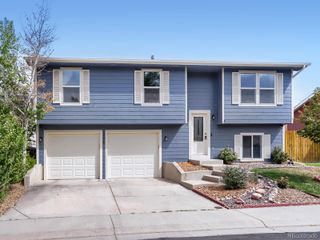
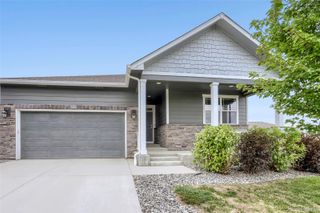
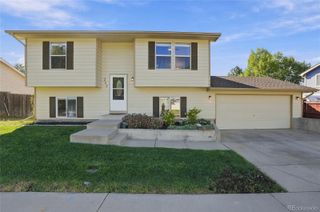
Welcome to this well-maintained home offering generous living space, timeless character and plenty of room inside and out! Beautiful hardwood floors extend throughout much of the home, complementing the spacious living and dining areas filled with natural light from large windows. The kitchen offers an impressive amount of cabinetry and counter space, a center cooking area and additional eat-in dining space. The flexible floor plan features **4 bedrooms**, with two conveniently located on the main level and two upstairs. The upper level also includes a large family room with a **wood-burning fireplace**, creating a comfortable second living space.Outside, the classic brick exterior is complemented by an expansive concrete driveway and parking area with plenty of room for vehicles, toys and guests-and **NO HOA!** Enjoy the large fenced yard with mature shade trees, established grapevines and **three large storage sheds**. The 17' x 13' enclosed patio is filled with natural light and features tile flooring, providing a wonderful bonus space for relaxing or entertaining. Additional highlights include an attached garage, **newer impact-resistant roof and new sewer line**. Lovingly maintained over the years, this solid home combines original character, functional living space and exciting potential to update and make it your own!
- Listing Status:
- Active
- Date Added:
- October 2, 2026
- Data Last Updated:
- October 5, 2026 at 2:08AM
- Listing Office:
- RE/MAX Nexus : arenner@nexusforsale.com,970-295-4760
- Listing Agent:
- Abby Renner :
- Contact:
- arenner@nexusforsale.com,970-295-4760
- MLS ID:
- 1500223

- Other Structures: Patio
- Roofing: Composition
- General: BrickFrameMulti/Split
- Originating MLS: REcolorado
- School District: St. Vrain Valley RE-1J
- County: Weld
- Zoning: R6013586
- Fencing: Full
- Sewer: Public Sewer
- Source: REcolorado
This listing courtesy of Abby Renner , RE/MAX Nexus
Monthly Payment
- Principal & Interest $
- Property Taxes $
- Home Insurance $
- VA Funding Fee $

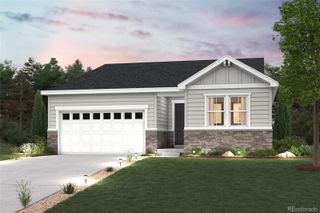
 New - 2 days ago