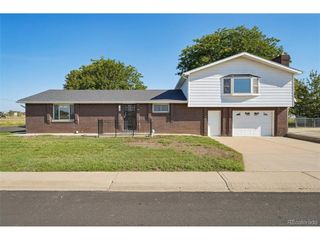
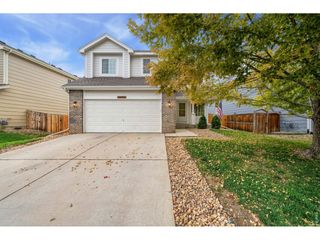
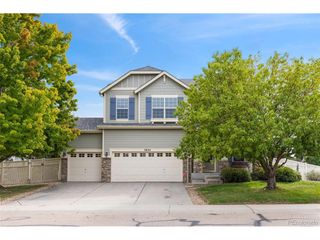
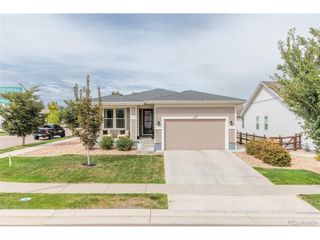
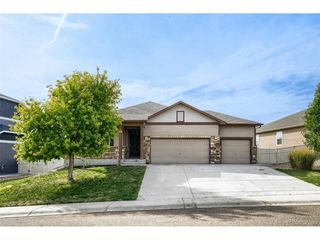
5491 Sandy Ridge Ave, Firestone, CO 80504
- 3 beds |
- 2 baths |
- 1,672 sqft
 Single-Family Home
  Built in 2020
  8,712sqft lot
 2 car garage
  $314/sqft
  Listed 16 days ago
Property Description
CLEAN, TURN-KEY and IMMEDIATELY AVAILABLE. From the moment you step inside, the exceptional condition is apparent. Meticulously clean, exceptionally well cared for, and showing more like a new home than resale, this property offers the rare opportunity to move in without a list of projects waiting for you. The setting stands out. Situated on a corner lot at the end of the community, the property sides to open space, creating an unusually private setting with fewer immediate neighbors and a wonderful sense of openness. The fully fenced yard provides additional privacy and a ready-to-enjoy outdoor space. Neighbors Point offers the neighborhood amenities that make everyday life easy. Centennial Elementary School is located in the immediate community and within walking distance, while nearby parks, trails and open spaces provide plenty of opportunities to get outside. Neighbors Point Park adds even more neighborhood recreation and gathering space. Beyond the community, Firestone offers an extensive system of parks, trails and open spaces, along with convenient access to I-25, St. Vrain State Park and the growing Carbon Valley area. With immediate availability, there's no need to wait-bring your belongings, settle in, and make it yours.
- Listing Status:
- Active
- Data Last Updated:
- October 5, 2026 at 2:23AM
- Listing Office:
- Your Castle Real Estate Inc : 303-962-4272
- Listing Agent:
- Kevin Communal : 303-962-4272
- Contact:
- 303-962-4272
- MLS ID:
- 9001228

- Other Structures: Patio
- Parking: Attached
- Roofing: Composition
- General: FrameOne
- HOA Amenities: Trash50.0Monthly
- Originating MLS: ires
- School District: ST Vrain Dist RE 1J
- County: Weld
- Zoning: SFR
- Fencing: Fenced
- Water: City
- Sewer: Public Sewer
- Source: ires
- Exclusions: None.
This listing courtesy of Kevin Communal , Your Castle Real Estate Inc
Monthly Payment
- Principal & Interest $
- Property Taxes $
- Home Insurance $
- VA Funding Fee $

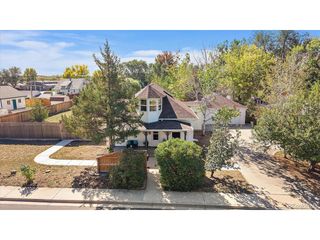
 New - 2 days ago