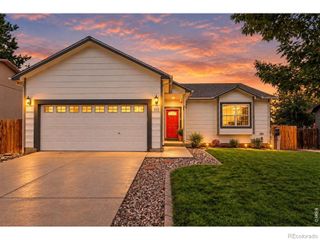
5834 Mt Shadows Boulevard, Firestone, CO 80504
- 3 beds |
- 3 baths |
- 1,864 sqft
 Single-Family Home
  Built in 2005
  8,712sqft lot
 3 car garage
  $268/sqft
  Listed 4 days ago
Property Description
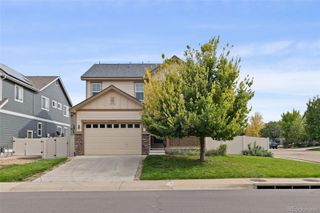
Welcome to this bright, move-in-ready property perfectly positioned on a premier end lot in the vibrant Mountain Shadows neighborhood. Mature trees frame the property, offering an ideal blend of sun and shade, while the home directly adjoins a peaceful walking path and open space. Step inside to a bright, airy main level where oversized windows, soaring vaulted ceilings and gleaming hardwoods instantly elevate the space. The heart of the home features a welcoming family room anchored by a cozy gas fireplace, flowing effortlessly into the dining area and a kitchen brightened by freshly updated lighting. Transition easily to the charming sunroom addition—the ultimate spot for a morning coffee or a quiet afternoon read. Upstairs, versatility takes center stage with a massive open common area, ideal for a sprawling workspace, media room, or play area. The expansive primary suite serves as a private retreat, complete with a dedicated ensuite bath and a spacious walk-in closet. Two additional bright bedrooms are supported by a convenient upstairs laundry room and a main hall bath, both boasting brand-new laminate flooring. Peace of mind comes standard here with a freshly painted interior, newer roof and HVAC systems installed in 2023, and a new water heater added in 2025. Carpets and windows professionally cleaned for listing. An unfinished basement with egress window offers instant ROI. Outside, the fully fenced, shaded backyard is an entertainer's dream, featuring an irrigated garden bed ready for your green thumb and a custom, built-on-slab matching storage shed. All this is situated just a short stroll from Firestone Charter Academy, Mountain Shadows Park, miles of local trails. 5 minute drive to restaurants, shops, amenities, and I-25.
- Listing Status:
- Active
- Date Added:
- September 30, 2026
- Data Last Updated:
- October 5, 2026 at 2:08AM
- Listing Office:
- 8z Real Estate : james.unger@8z.com,303-803-6304
- Listing Agent:
- James Unger :
- Contact:
- james.unger@8z.com,303-803-6304
- MLS ID:
- 4138493

- General: GardenPrivate YardRain Gutters
- Style: ContemporaryTraditional
- Other Structures: Front PorchPatio
- Parking: Concrete
- Roofing: Composition
- Windows: Egress Windows
- General: FrameTwo
- HOA Amenities: 40.0Monthly
- Originating MLS: REcolorado
- School District: St. Vrain Valley RE-1J
- County: Weld
- Zoning: R2332703
- Fencing: Partial
- Utilities: Electricity AvailableElectricity ConnectedNatural Gas Available
- Water: Public
- Sewer: Public Sewer
- Source: REcolorado
This listing courtesy of James Unger , 8z Real Estate
Monthly Payment
- Principal & Interest $
- Property Taxes $
- Home Insurance $
- VA Funding Fee $

 New - 3 days ago