4561 Clear Creek Drive, Firestone, CO 80504
- 3 beds |
- 2 baths |
- 1,818 sqft
 Single-Family Home
  Built in 2019
  7,405sqft lot
 2 car garage
  $308/sqft
  Listed 6 days ago
Property Description
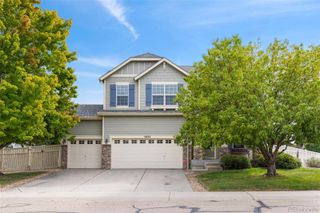
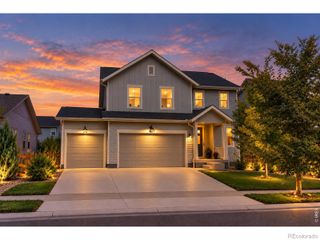
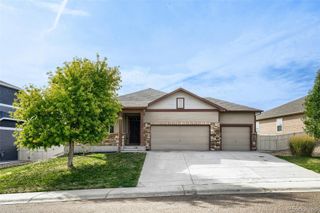
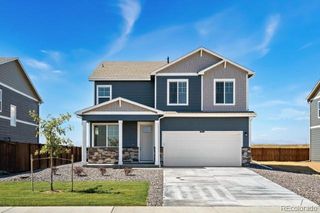
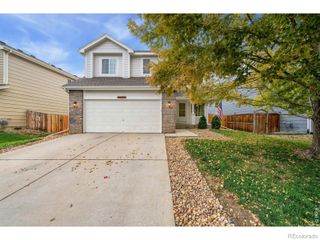
Immaculate, move-in ready, and perfectly positioned on a desirable corner lot, this Firestone home stands out from the moment you walk in. The bright, open floor plan features wide-plank flooring, a bonus room with French doors, and a spacious great room with a gas fireplace and warm wood mantel. The kitchen delivers with rich cabinetry, quartz countertops, stainless steel appliances, gas range, subway tile backsplash, and a large island with seating. The primary suite includes a private bath with dual sinks, walk-in shower, and generous closet space. Two additional bedrooms offer flexibility for guests, family, or another workspace. Step outside to a professionally landscaped backyard with lush lawn, rock landscaping, fencing, and an expansive concrete patio made for entertaining, grilling, or relaxing. With an unfinished basement for future expansion, 2-car garage, central air, and exceptional condition throughout, this home is stylish, functional, and truly ready to enjoy.
- Listing Status:
- Active
- Date Added:
- September 28, 2026
- Data Last Updated:
- October 5, 2026 at 12:07AM
- Listing Office:
- RE/MAX Momentum : jamibedsaul@remax.net,303-519-4691
- Listing Agent:
- Jami Bedsaul :
- Contact:
- jamibedsaul@remax.net,303-519-4691
- MLS ID:
- 9431374

- Other Structures: Front PorchPatio
- Roofing: Composition
- Windows: Double Pane WindowsWindow Coverings
- General: FrameWood SidingOne
- HOA Amenities: ClubhouseFitness CenterPlaygroundPoolTrail(s)90.0Monthly
- Originating MLS: REcolorado
- School District: St. Vrain Valley RE-1J
- County: Weld
- Zoning: R8956900
- Sewer: Public Sewer
- Source: REcolorado
This listing courtesy of Jami Bedsaul , RE/MAX Momentum
Monthly Payment
- Principal & Interest $
- Property Taxes $
- Home Insurance $
- VA Funding Fee $

 New - 3 days ago